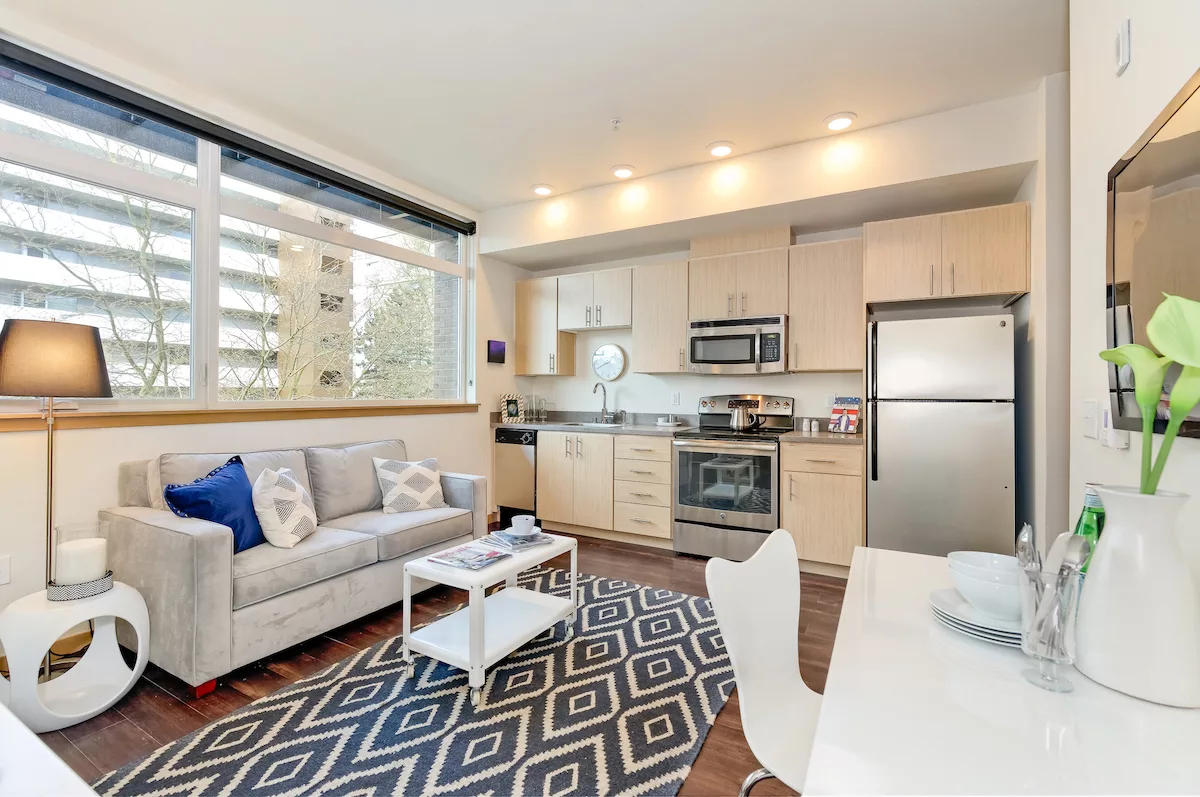
TL;DR: The Perch Capitol Hill, at 500 Belmont Ave E in Capitol Hill, offers one bedroom two bath apartments as two-level loft homes ranging from 646 to 750 square feet, with a mezzanine sleeping level, exterior decks on most homes, and a Walk Score of 96. These lofts are the least common floor plan in the building’s six floors and tend to lease quickly, so checking current availability is the first step for anyone comparing one bedroom two bath apartments in Seattle.
- Compare the real floor plan: The Perch’s 1 Bed 2 Bath Loft homes run 646, 721 and 750 square feet, each with a two-level layout and a mezzanine sleeping area above the main living space.
- Picture the commute: Belmont Ave E sits close to the Capitol Hill light rail station and RapidRide, with a Walk Score of 96, so a one bedroom two bath home here can replace a car for most errands.
- Budget the full move: expect a $60 application fee, a $600 refundable security deposit, and a hold fee between $250 and $400 depending on rent, plus $250 monthly parking if you need a spot.
- Weigh the tradeoffs: loft homes are the least common unit type in the building, so availability shifts fast and is worth checking often on the interactive building map.
- Schedule a walkthrough: touring a loft in person is the only way to feel the vaulted ceiling, the natural light, and the deck before deciding, and a tour can be booked in minutes.
What a One Bedroom Two Bath Apartment Actually Looks Like in Seattle
A one bedroom two bath apartment in Seattle typically means either two full bathrooms attached to a single bedroom suite, or, less commonly, a two-level loft where the extra bath serves a mezzanine sleeping area. At The Perch Capitol Hill, it is the second version: a genuine two-level loft home with the bedroom lofted above the living space and two full baths serving the layout. That distinction matters because most listings on sites like Zillow, Apartments.com, and Redfin lump one bedroom and two bedroom searches together, and a renter looking specifically for the one bath plus one bath combination in a single bedroom home can end up scrolling past exactly what they want.
Why the Layout Is Rarer Than It Sounds
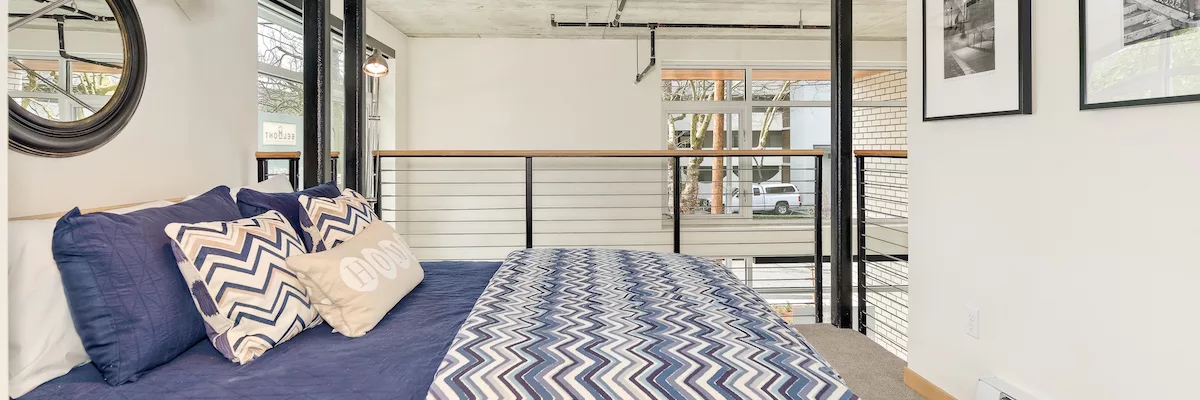
Most buildings in Seattle build one bedroom apartments with a single bathroom, because it is the simplest and most space-efficient design. A second full bath usually shows up only in larger two bedroom units or in loft-style homes where the vertical layout naturally creates two distinct living zones that each warrant their own bathroom. That is exactly the case at The Perch. The building’s 1 Bed 2 Bath Loft homes use the mezzanine level for sleeping, with the second bathroom placed near that upper level so a resident is not walking downstairs in the middle of the night. It is a practical solution to a layout problem, not just an added amenity.
- Space efficiency. Traditional one bedroom units rarely justify a second full bath because the floor plan is flat and compact.
- Loft geometry. A two-level home naturally splits into a lower living zone and an upper sleeping zone, each better served by its own bathroom.
- Guest comfort. A second bath means visitors are not sharing the same bathroom as the primary sleeping level.
Studio, One Bedroom, or Loft: Sorting Out the Difference
Renters searching broadly for apartments in Seattle often are not sure whether they want a studio, a standard one bedroom, or a loft, until they see the numbers side by side. The Perch offers all three, which makes comparing them directly useful. Studios here range from 436 to 497 square feet across seven distinct plans (Studio A through Studio G). Standard one bedroom homes run from 599 to 731 square feet, including a one bedroom plus den option at 731 square feet for anyone who wants a separated work or guest space without paying for a full second bedroom. The loft homes sit in a category of their own. They trade some square footage efficiency for vertical space and a real sense of separation between where you sleep and where you live, work, and cook.
A one bedroom two bath layout in Seattle usually means two units combined under one lease. At The Perch, it means one loft, two levels, and a lot more light.
The Perch Capitol Hill’s Loft Floor Plans, Room by Room
The Perch Capitol Hill has three one bedroom two bath loft floor plans: Loft A at 721 square feet, Loft B at 750 square feet, and Loft C at 646 square feet, each built as a two-level home with a mezzanine sleeping area above the main living space. These are the smallest number of homes in the building’s mix and, according to the property, the fastest to lease, so understanding what separates each plan helps a renter move quickly when one becomes available.
Loft A and Loft B: The Larger Two-Level Homes
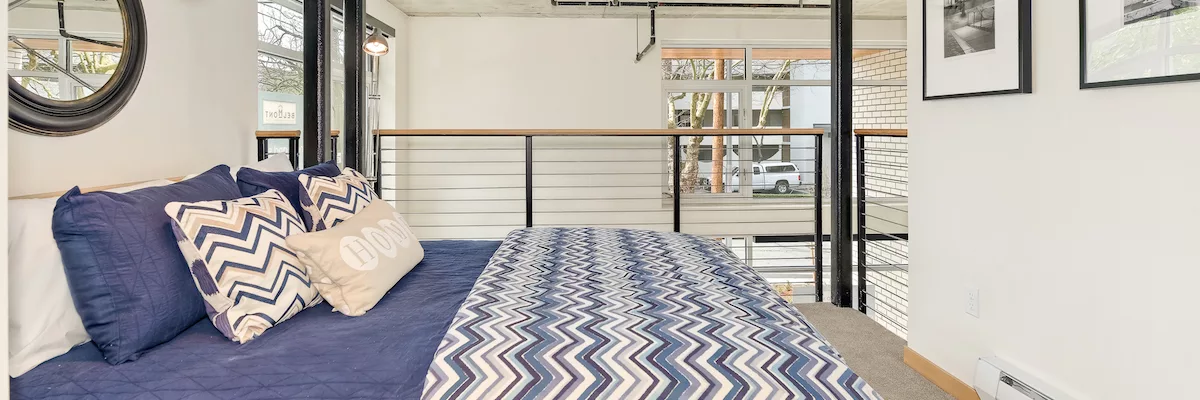
Loft A, at 721 square feet, and Loft B, at 750 square feet, are the roomier of the three one bedroom two bath plans. Both are built with the two-level structure that defines every loft at The Perch: a main floor with the kitchen, living area, and one full bathroom, and an upper mezzanine level reserved for sleeping, often with its own bathroom nearby. Some of these homes include exposed wood ceilings on the upper level, a detail that comes from the building’s original construction and adds warmth to what would otherwise be a fairly minimal, modern space. Like most homes in the building, these lofts also come with an exterior deck, so the vertical square footage inside is complemented by usable space outside.
- Two-level layout. Living and kitchen space on the main floor, sleeping mezzanine above.
- Exposed wood ceilings. Some loft homes retain this architectural detail on the upper level.
- Exterior deck. Most homes in the building, including these lofts, include a private deck.
Loft C: The Compact Two-Level Option
Loft C is the smallest one bedroom two bath plan at 646 square feet, still fully two-level with the same mezzanine sleeping design as its larger counterparts. It is a good example of how The Perch approaches efficient design: floor-to-ceiling energy efficient windows keep the compact footprint bright, and passive cooling design means the home avoids the bulky window air conditioning units that eat into usable space in older Seattle buildings. Because the loft homes overall are the least common floor plan in the building, Loft C tends to move quickly whenever it appears on the availability list. Anyone specifically drawn to the smaller footprint should watch for it rather than wait.
What Comes Standard in Every Loft Home
Regardless of which of the three loft plans is available, every home at The Perch shares a consistent set of finishes and features. This consistency makes comparing the lofts to each other mostly a matter of square footage and layout details, not finish quality.
- In-home washer and dryer. No shared laundry room trips required.
- Quartz countertops and modern kitchen cabinets. Consistent finish level across every home.
- Modern wood-look flooring on the main level and cozy carpet in sleeping areas.
- Energy Star appliances and water saving fixtures throughout the kitchen and bath.

| Floor Plan | Square Footage | Layout | Notable Feature |
|---|---|---|---|
| 1 Bed 2 Bath Loft C | 646 sq ft | Two-level, mezzanine sleeping area | Most compact loft, efficient footprint |
| 1 Bed 2 Bath Loft A | 721 sq ft | Two-level, mezzanine sleeping area | Mid-size loft with exterior deck on most homes |
| 1 Bed 2 Bath Loft B | 750 sq ft | Two-level, mezzanine sleeping area | Largest one bedroom two bath loft in the building |
| 2 Bed 2 Bath Loft | 1,071 sq ft | Two-level, two bedroom | Only one exists in the building; goes fastest |
Location and Commute: Belmont Ave E and the Capitol Hill Walk Score
The Perch Capitol Hill sits at 500 Belmont Ave E, between the Broadway and E Olive Way corridors, with a Walk Score of 96 and close proximity to the Capitol Hill light rail station and RapidRide transit. For a renter comparing one bedroom two bath apartments in Seattle, location is often as decisive as the floor plan itself, and this address puts daily errands, transit, and Pike/Pine restaurants within a few blocks.
Getting Around Without a Car
A Walk Score of 96 means almost every daily errand, groceries, coffee, dinner, a pharmacy run, is walkable from the building. Combine that with the nearby Capitol Hill light rail station and RapidRide access, and a resident at The Perch has a realistic option to go car-free or car-light. Cycle share and ZipCar access round out the options for trips that need a vehicle. For anyone who does want a car, the building offers controlled access parking for $250 per month, along with controlled access bike storage for residents who commute by bike instead. Both are secured, which matters in a dense urban neighborhood where street parking and bike theft are real considerations.
- Capitol Hill light rail station. A short distance from the building, connecting to downtown Seattle and beyond.
- RapidRide. Frequent bus service running through the neighborhood.
- Cycle share and ZipCar. On-demand options for trips that do not need a personal car.
- Controlled access parking. $250 per month for residents who want a dedicated, secured spot.
What Belmont Ave E Feels Like Day to Day
Belmont Ave E runs one block east of Summit Ave E, tucked between the busier Broadway and E Olive Way corridors, which means the building sits close to the action without sitting directly on top of it. The floor-to-ceiling energy efficient windows in every home help here too, holding temperature better and reducing street noise, so residents get the benefit of a central location without losing quiet inside their own home. This is also a genuinely walkable stretch of Capitol Hill. Summit Slope Park and Broadway Hill Park are both close by for a quick outdoor break, and Cal Anderson Park is an easy walk for anything from a run to an afternoon in the grass.
What It Costs to Move Into a Loft at The Perch
Moving into a one bedroom two bath loft at The Perch Capitol Hill involves a $60 application fee, a $600 refundable security deposit, and a hold fee that ranges from $250 to $400 depending on the home’s rent, plus optional costs like parking and pet fees. Because the property lists pricing as call for pricing rather than posted rents, the clearest way to get an exact number for a specific loft is to check the availability page or speak with the leasing team directly.
The Standard Move-In Costs
Every applicant at The Perch works through the same fee structure regardless of floor plan. Understanding these costs up front, rather than discovering them mid-application, makes budgeting for a move much easier. The hold fee is applied toward the first month’s rent, so it is not an extra cost on top of rent, it is simply paid earlier in the process. The security deposit and any pet or transmitter deposits are refundable, subject to the standard terms of the lease.
- Application fee. $60, standard across all floor plans.
- Hold fee. $400 for rent at $1,600 or more, $350 for rent between $1,200 and $1,599, $250 for rent under $1,199. This amount applies toward first month’s rent.
- Security deposit. $600, refundable.
- Renter’s insurance. Required for all residents.
Optional Costs to Plan For
Beyond the base move-in costs, a few optional line items depend on individual circumstances, like whether a resident needs parking or has a pet. These are worth factoring into a monthly budget rather than treating as one-time costs. Residents are responsible for all utilities on top of rent, which is standard for apartments in Seattle generally. Anyone comparing move in costs and fees across buildings should ask about utility structure specifically, since it varies widely between properties.
- Parking. $250 per month for a controlled access spot.
- Pet deposit and pet rent. $300 refundable deposit per pet, plus $50 per pet per month.
- Transmitter deposit. $75, refundable.
- Fob deposit. $20, refundable.
A Note on MFTE for Income-Qualifying Renters
The Perch participates in Seattle’s Multifamily Tax Exemption and Incentive Zoning programs, and a limited number of MFTE income-restricted homes are available in the building. These come with a separate eligibility review, income documentation, and annual recertification, and applications go through Pronto Housing rather than the standard leasing process. Currently, there is an offer of up to two weeks free specifically on MFTE units. This is not tied to the one bedroom two bath loft homes specifically, since MFTE availability varies by floor plan and changes over time, but it is worth asking about when checking availability if income qualification could apply to a household. Anyone interested in this route can look into the mfte program directly and register through Pronto Housing. For renters exploring their options, you can Schedule A Tour to see current availability firsthand, whether that is a market-rate loft or an MFTE-eligible home.
Life on Belmont Ave E: Food, Coffee, and the Rooftop
Living at The Perch means a few blocks from a dense cluster of Capitol Hill restaurants, coffee shops, and bars, plus a rooftop lounge on site with BBQ grills, city views, and an Olympic Mountains backdrop. For a renter weighing where to live in Seattle, day-to-day quality of life often comes down to what is within a five or ten minute walk, and this stretch of Belmont Ave E and the surrounding blocks delivers a lot of it.
Coffee and Breakfast Within a few blocks
Analog Coffee on Summit Ave E is close enough for a daily habit, and Mintish Coffee House on Harvard Ave E offers another nearby option. For those who want a proper sit-down breakfast or brunch, Cafe Lolo on E Roy Street is a few blocks. Espresso Vivace and hearth and coffee, both on Broadway E, round out the coffee options within easy reach. This density of cafes means a morning routine rarely requires a car or even much planning. Most of these spots are within the kind of distance that a Walk Score of 96 is built to describe.
- Analog Coffee. Summit Ave E, close to the building.
- Cafe Lolo. E Roy Street, a sit-down option for breakfast or brunch.
- Espresso Vivace and hearth and coffee. Both on Broadway E.
Dinner, Drinks, and Everyday Errands
For dinner, Harry’s Fine Foods on Bellevue Ave E and Single Shot on Summit Ave E are both close by, along with Altura and Deluxe Bar and Grill on Broadway E. For something more casual, Capitale Pizzeria and Falafelville cover quick weeknight meals. In the evening, Captain Blacks on Belmont Ave E sits right in the building’s own block, with Sol Liquor Lounge and several bars along E Olive Way, including The Doctor’s Office, Hillside Bar, Revolver Bar, and Montana, all within an easy walk. For shopping and errands, Broadway Market and Kobo Shop and Gallery on E Roy Street cover most needs, and Twice Sold Tales on Harvard Ave is a neighborhood fixture for anyone who likes browsing.
The Rooftop Lounge and Green Space Nearby
Back at the building, the rooftop lounge is one of the amenities that residents tend to mention first. It has BBQ grills, city views, and an Olympic Mountains backdrop, making it a natural gathering spot on a clear evening. Some homes in the building also have Mount Rainier views, though this varies by home and floor, so it is worth confirming for any specific unit when checking availability. For green space beyond the rooftop, Cal Anderson Park, Summit Slope Park, and Broadway Hill Park are all close by, with Volunteer Park a slightly longer but still very walkable option for a bigger outdoor space. You can Schedule A Tour to see the rooftop lounge and a loft home in person before making a decision.
- Rooftop lounge. BBQ grills, city views, Olympic Mountains backdrop.
- Mount Rainier views. Available from some homes, not all, varies by floor and unit.
- Nearby parks. Cal Anderson Park, Summit Slope Park, Broadway Hill Park, and Volunteer Park.
How to Check Availability and Book a Tour
Checking availability for a one bedroom two bath loft at The Perch Capitol Hill starts with the building’s interactive SightMap tool, filterable by floor, price, move-in date, and bedroom count, followed by scheduling a tour to see the home in person. Because loft homes are the least common floor plan in a six-floor, single boutique building, and because the building lists only one 2 Bed 2 Bath loft in total, timing matters more here than it would in a larger complex.
Using the Availability Map
The availability page displays every home in the building visually, floor by floor, and lets a prospective renter filter by price, move-in date, and number of bedrooms. This is the most current source for whether a Loft A, Loft B, or Loft C home is open, since the building is a single structure on Belmont Ave E rather than a sprawling multi-building complex with scattered listings. Applications for a specific home start directly from that map, which keeps the process straightforward once a renter finds a floor plan that fits. For a broader look at every layout the building offers, from studios through the two bedroom loft, the floor plans page lays out square footage and room counts side by side, and the amenities page details everything included with each home.
What to Expect on a Tour
A tour of The Perch typically includes seeing an available loft home, a walk through the rooftop lounge, and a look at building features like the controlled access entry, bike storage, and package lockers from Parcel Pending. For visual context before a visit, the photo gallery on the building’s site shows the loft layouts, the rooftop, and the exterior details, including the steel balconies and brick cladding, and the cedar siding on some private balconies. Any renter serious about a one bedroom two bath layout should book a tour sooner rather than later, given how quickly these particular homes move relative to the studios and standard one bedrooms in the building.
Ready to See a Loft in Person
The most direct way to find out what is currently available is to Schedule A Tour, walk through a loft home, and get real answers on pricing and move-in timing from the leasing team. Leasing questions can also go to 206-489-2747 by phone or Leasing@pacificcrestre.com by email, and the leasing office at 500 Belmont Ave E is open Tuesday through Saturday, 9am to 6pm. For anything related to an existing tenancy, resident services can be reached at 206-325-3663.
Frequently Asked Questions
How much is a one bedroom apartment in Seattle?
Pricing for one bedroom apartments in Seattle varies widely by neighborhood, building age, and amenities. At The Perch Capitol Hill, standard one bedroom homes range from 599 to 731 square feet, and the one bedroom two bath loft homes range from 646 to 750 square feet. Because rents change with availability, the building lists pricing as call for pricing, and the most accurate current numbers come from checking the availability page or contacting the leasing office directly.
What is the most affordable area to live around Seattle?
Affordability varies across Seattle’s neighborhoods, and it depends heavily on what a renter values, whether that is proximity to downtown, walkability, or transit access. Programs like Seattle’s Multifamily Tax Exemption make specific homes more affordable for income-qualifying renters within otherwise market-rate buildings. The Perch Capitol Hill participates in the MFTE program, with a limited number of income-restricted homes available and eligibility reviewed through Pronto Housing.
Are rents dropping in Seattle?
Rent trends in Seattle shift based on broader market conditions and vary by neighborhood and building type, so it is not accurate to state a single citywide direction without current, verified data. The most reliable way to know current pricing for a specific home is to check listed availability directly, which The Perch Capitol Hill updates on its availability page.
How much is a two bedroom apartment in Seattle?
Two bedroom apartment pricing in Seattle depends on neighborhood, square footage, and building amenities. The Perch Capitol Hill has only one 2 Bed 2 Bath loft home in the entire building, at 1,071 square feet, and because there is just one, it tends to lease quickly whenever it becomes available. Current pricing is available by checking the availability page or contacting the leasing team.
What is a one bedroom two bath apartment, exactly?
A one bedroom two bath apartment has a single bedroom paired with two full bathrooms, which is less common than a standard one bedroom, one bath layout. At The Perch Capitol Hill, this configuration takes the form of a two-level loft home, with the bedroom on a mezzanine level above the main living space and a second bathroom serving that upper level.
Does The Perch Capitol Hill have parking?
Yes. The Perch offers controlled access parking for $250 per month, along with controlled access bike storage for residents who prefer cycling. The building is also close to the Capitol Hill light rail station and RapidRide, plus cycle share and ZipCar access, so many residents choose not to keep a car at all.
Is The Perch Capitol Hill pet-friendly?
Yes, The Perch is pet-friendly. There is a refundable pet deposit of $300 per pet and monthly pet rent of $50 per pet. The building’s controlled access design and nearby parks, including Cal Anderson Park and Summit Slope Park, make it convenient for daily walks.
What is included in the loft homes at The Perch?
Every loft home includes an in-home washer and dryer, quartz countertops, modern kitchen cabinets, wood-look flooring, Energy Star appliances, water saving fixtures, and floor-to-ceiling energy efficient windows. Most homes also include an exterior deck, and passive cooling design means there are no bulky window air conditioning units taking up space.
How do I find current availability for a loft at The Perch?
The availability page uses an interactive SightMap tool that shows every home in the building and lets you filter by floor, price, move-in date, and number of bedrooms. Because loft homes are the least common floor plan in the building, checking this page regularly, or scheduling a tour to ask directly, is the best way to catch one when it opens up.
Finding Your One Bedroom Two Bath Home on Belmont Ave E
A one bedroom two bath apartment in Seattle is a specific kind of search, and at The Perch Capitol Hill it points to something concrete: a two-level loft home between 646 and 750 square feet, with a mezzanine sleeping area, a second full bathroom upstairs, and, on most homes, a private exterior deck. Add in a Walk Score of 96, proximity to the Capitol Hill light rail station, a rooftop lounge with an Olympic Mountains backdrop, and a genuinely walkable stretch of Belmont Ave E surrounded by Pike/Pine restaurants and coffee shops, and the location does as much work as the floor plan itself. Because these loft homes are the least common unit type in the building’s six floors, and because there is only one 2 Bed 2 Bath loft in the entire property, availability moves fast. The clearest next step is to check the availability page for current openings and then Schedule A Tour to walk through a loft in person, see the rooftop, and get real pricing from the leasing team at 500 Belmont Ave E.