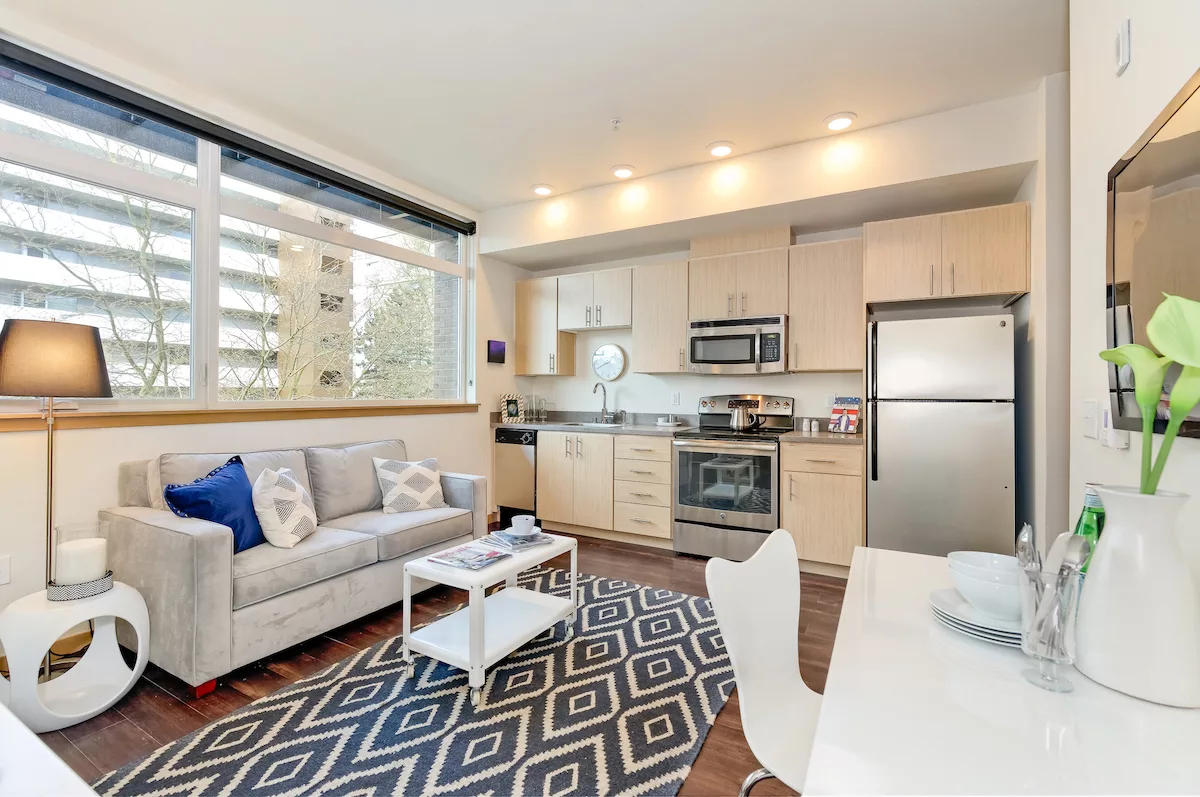
TL;DR: The Perch Capitol Hill offers a 731 square foot one bedroom plus den floor plan on Belmont Ave E in Capitol Hill, giving renters a separated home office or guest space without leaving the neighborhood’s Walk Score of 96. The den layout sits alongside studios, standard one bedrooms, and two-level lofts in a six-floor boutique building with a rooftop lounge, in-home washer and dryer, and controlled access parking.
- Capture extra square footage with the 731 sq ft 1 Bed 1 Bath Den floor plan, built for a home office, nursery-adjacent space, or guest nook without a second bedroom’s price jump.
- Compare layouts directly on the floor plans page, from 436 sq ft studios up through the building’s single 1,071 sq ft two bedroom loft.
- Locate the building two blocks from Capitol Hill light rail station, putting Pike/Pine restaurants and downtown Seattle within an easy commute.
- Reduce utility swings with passive cooling design and energy efficient windows that hold indoor temperature without a window AC unit.
- Schedule a tour to see den layouts in person before availability shifts, since one bedroom plus den and loft homes tend to move fastest in this six-floor building.
What a One Bedroom with Den Actually Means in Seattle
A one bedroom with den apartment is a one bedroom home that includes an additional enclosed or semi-enclosed room without a closet requirement, meant for a home office, guest space, or reading nook rather than a legal second bedroom. In Seattle, renters search for this layout because it solves a real problem: a full second bedroom often comes with a steep price increase, while a den adds usable square footage and a door you can close for far less of a jump.
Den vs Second Bedroom: The Practical Difference
A legal bedroom in most building codes needs an egress window and a closet. A den does not have to meet that bar, which is why it is usually smaller and more flexible. That flexibility is exactly what renters searching Seattle apartments with a den are after, based on how often the term shows up alongside home office and Zillow filter, according to search behavior on sites like Reddit and Trulia. At The Perch Capitol Hill, the 1 Bed 1 Bath Den floor plan comes in at 731 sq ft, the same square footage as the largest standard 1 Bed 1 Bath layout in the building, but with the extra room built into the design rather than added onto an open living area.
- No closet requirement. A den can be furnished as an office, nursery, or studio without meeting bedroom code.
- Enclosed by design. The Perch’s den layout separates the space with a wall, not just a furniture arrangement.
- Same footprint value. The den floor plan matches the building’s largest one bedroom in total square footage.
Why Renters Search This Term Instead of Just ‘One Bedroom’
People searching one bedroom with den apartments Seattle are usually working from home at least part time, hosting overnight guests occasionally, or simply done sharing their living room with a desk. The keyword shows up with modifiers like cheap one bedroom with den apartments Seattle and one bedroom with den apartments Seattle reddit, which tells you renters are comparing price against usable space, not just chasing a bigger unit for its own sake. That search pattern matches what The Perch offers: a defined extra room within a boutique six-floor building, not a sprawling complex where den layouts get lost among hundreds of near-identical units.
A den is not a second bedroom on paper. It is extra square footage that finally has a door.
The Perch Capitol Hill’s Den Floor Plan in Detail
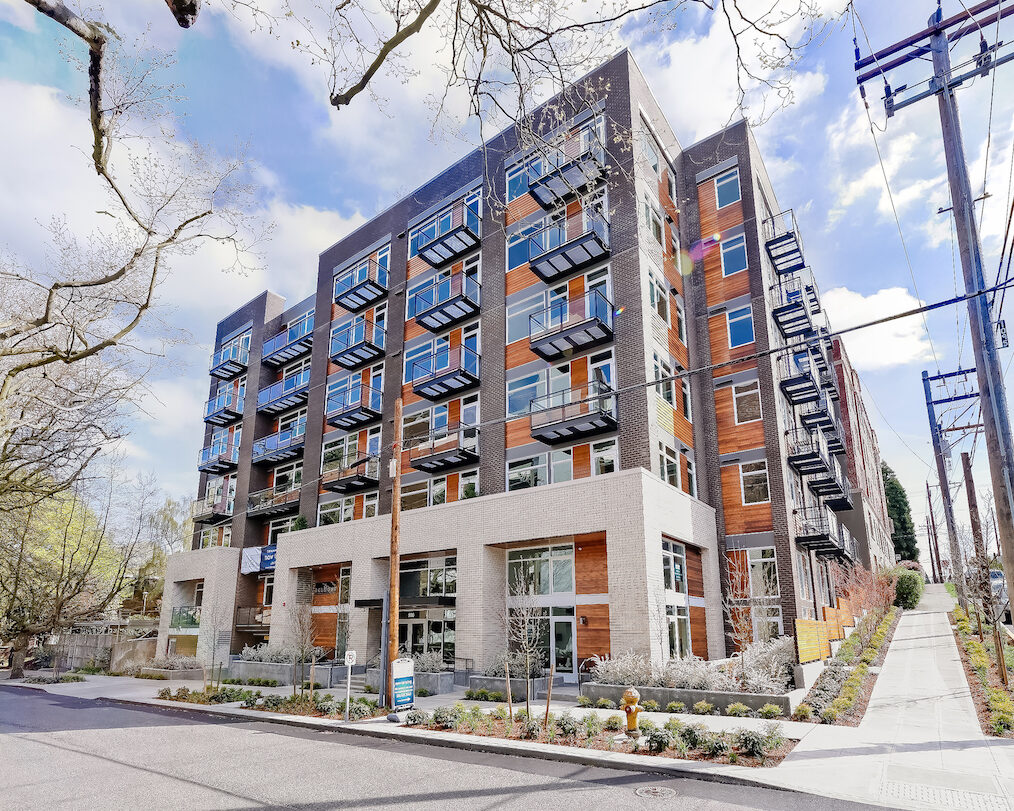
The Perch Capitol Hill’s 1 Bed 1 Bath Den floor plan is 731 sq ft, includes one bathroom, and sits within a LEED Gold certified, carbon neutral boutique building at 500 Belmont Ave E. The den is built into the layout as a distinct room, not an alcove, giving it real separation from the main living space.
What Comes Standard in the Den Layout
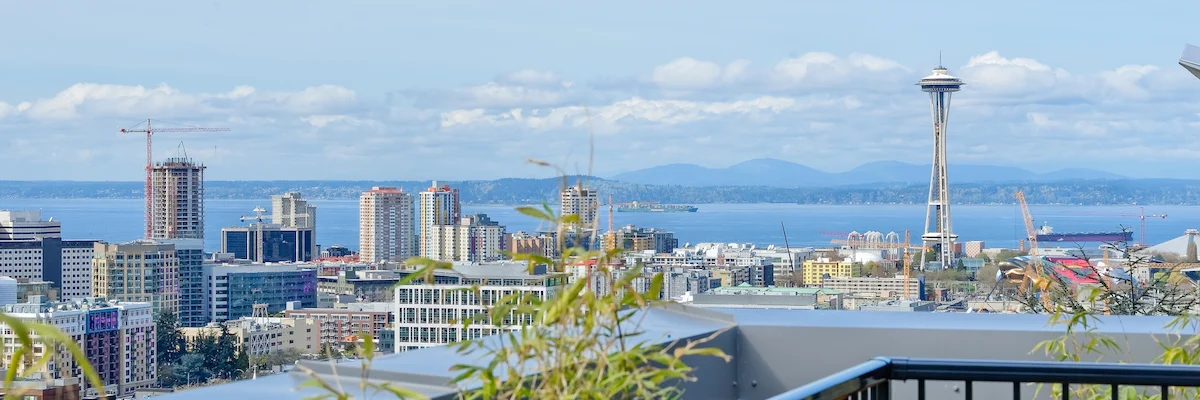
Every home at The Perch, including the den floor plan, comes with an in-home washer and dryer, quartz countertops, modern kitchen cabinets, and modern wood-look flooring paired with cozy carpet in the bedroom. Floor-to-ceiling energy efficient windows fill the space with natural light and hold temperature better than standard glazing, which matters in a home with an extra room to heat or cool. Most homes in the building, including many den layouts, include an exterior deck. Views vary by home and by floor: some homes look toward the Seattle skyline and Space Needle, and a smaller number have a Mount Rainier view, though that is not guaranteed across the building.
- In-home washer and dryer. No shared laundry room trips.
- Passive cooling design. No window AC unit needed thanks to the building’s energy efficient windows and airflow design.
- Exterior deck on most homes. A private outdoor spot, not shared with other units.
- Energy Star appliances and LED lighting throughout the kitchen and living area.
Where the Den Fits Among The Perch’s Other Layouts
The Perch Capitol Hill’s floor plans range from 436 sq ft studios up to a single 1,071 sq ft two bedroom loft, the only two bedroom home in the entire building. Between those two ends sit seven studio configurations, four standard one bedroom layouts, the one bedroom plus den, and three two-level 1 Bed 2 Bath loft plans with a mezzanine sleeping level above the living area. The den floor plan is worth comparing directly against the lofts if you are deciding between extra square footage and a two-level layout. The lofts range from 646 to 750 sq ft and include a second bathroom, while the den layout offers one bathroom but a straightforward single-level footprint that some renters find easier to furnish for a home office setup.
- Studios: 436 to 497 sq ft, seven configurations labeled A through G.
- Standard one bedrooms: 599 to 731 sq ft across four layouts.
- One bedroom plus den: 731 sq ft with one bathroom and a separate enclosed room.
- Two-level lofts: 646 to 750 sq ft for the one bedroom versions, 1,071 sq ft for the sole two bedroom loft.
Availability Moves Fast on Loft and Den Layouts
Loft homes are the least common floor plan in the building and tend to lease quickly, and the den layout draws similar demand for the same reason: there is only so much of it to go around in a six-floor boutique building. Current availability is shown on the availability page through an interactive map you can filter by floor, price, move-in date, and bedroom count, which is the fastest way to see whether a den home is open right now. If you see a den layout listed, it is worth acting on. Schedule A Tour to walk through the space in person before you commit to a floor plan sight unseen.

| Home Type | Size Range | Best For |
|---|---|---|
| Studio (A through G) | 436 to 497 sq ft | A single open room with a defined sleep and living area |
| 1 Bed 1 Bath | 599 to 731 sq ft | A separate bedroom with a standard living and kitchen layout |
| 1 Bed 1 Bath Den | 731 sq ft | A one bedroom with an enclosed extra room for work or guests |
| 1 Bed 2 Bath Loft | 646 to 750 sq ft | A two-level home with a mezzanine sleeping level above the living area |
| 2 Bed 2 Bath Loft | 1,071 sq ft | The building’s only two bedroom home, a two-level loft layout |
How Capitol Hill Compares to Other Seattle Neighborhoods for Den Layouts
Capitol Hill offers den and loft layouts a few blocks from a light rail station, a combination that neighborhoods further from transit cannot match as easily. Renters comparing buildings like Pratt Park in the Central District, The Den in the University District, or Ellinor and Ballard’s one bedroom plus den options elsewhere in the city are often weighing the same tradeoff: unit size against walkability.
Transit Access as Part of the Floor Plan Decision
The Perch sits near the Capitol Hill light rail station, with RapidRide service also nearby, plus easy access to cycle share and ZipCar for trips that transit does not cover directly. A den layout that requires a car to reach daily errands defeats some of its own purpose. At Belmont Ave E, the building’s Walk Score of 96 means groceries, coffee, and restaurants are a walk, not a drive, regardless of which floor plan you choose. That matters more for den renters specifically, since a home office setup often means fewer commute days and more reliance on what is immediately around the building for daily life.
Boutique Building vs Larger Complexes
Many Seattle den layouts show up in larger apartment complexes with hundreds of units, where a specific floor plan can feel like one option among dozens of identical stacks. The Perch is a single boutique building of six floors, which means the one bedroom plus den layout is one of a limited number of homes rather than one of many repeated units spread across a large campus. That smaller scale also shows up in the building’s sustainability profile. The Perch is LEED Gold certified with a carbon neutral footprint at construction, and it was named a Green Builder Media Home of the Year in 2014, credentials tied to the building’s design choices like passive cooling and a reverse cycle air-to-water chiller that transfers heat from the parking garage to the hot water supply. You can read more about these features on the sustainability page.
- Six floors total, not a sprawling multi-building complex.
- LEED Gold certified and carbon neutral, verified building credentials rather than marketing language.
- Reverse cycle air-to-water chiller system supporting the building’s hot water supply.
Life on Belmont Ave E: Walking to Everything You Need
Living in a one bedroom with den at The Perch means Belmont Ave E and Summit Ave E are your immediate blocks, with the Broadway and E Olive Way corridors a few blocks away. A den gives you a place to close the door on work; the neighborhood gives you a reason to actually leave the apartment once you’re done for the day.
Coffee, Food, and Errands Within Reach
Analog Coffee on Summit Ave E and Espresso Vivace on Broadway E are both within easy a few blocks for a morning coffee run before settling into the den for a work call. For dinner, Harry’s Fine Foods on Bellevue Ave E, Herb and Bitter Public House on Broadway E, and Capitale Pizzeria round out a rotation that does not require a car. Broadway Market on Broadway E covers grocery and everyday shopping needs, while Kobo Shop and Gallery on E Roy St and Twice Sold Tales on Harvard Ave offer the kind of neighborhood browsing that makes a Saturday walk worthwhile.
- Coffee: Analog Coffee, Espresso Vivace, hearth and coffee, Mintish Coffee House, Gearhouse Coffee Shop, Bean Espresso.
- Food: Harry’s Fine Foods, Single Shot, Cafe Lolo, Altura, Deluxe Bar and Grill, Corvus and Company, Star Sushi and Bar, Falafelville, Paradise.
- Shopping: Broadway Market, Kobo Shop and Gallery, Pretty Parlor, The New York Xchange.
Parks and Outdoor Space Beyond Your Deck
Most homes at The Perch include an exterior deck, but Capitol Hill’s parks extend that outdoor space further. Cal Anderson Park on 11th Ave is a few blocks for open lawn space, and Volunteer Park on 15th Ave E offers more room to spread out on weekends. Closer still, Summit Slope Park on Summit Ave E and Tashkent Park on Boylston Ave E are both within a few minutes of the building. The rooftop lounge back at the building rounds this out, with BBQ grills, city views, and an Olympic Mountains backdrop for evenings when you’d rather not go far.
- Cal Anderson Park, 1635 11th Ave.
- Volunteer Park, 1247 15th Ave E.
- Summit Slope Park, 200 Summit Ave E, closest to the building.
- Rooftop lounge on site with BBQ grills and Olympic Mountains views.
Nightlife Without a Rideshare
E Olive Way brings Hillside Bar, Revolver Bar, and Montana within a few blocks, while Captain Blacks on Belmont Ave E is close enough to be a true neighborhood spot rather than a destination you plan around. This matters for the same reason transit access does: a den layout that supports working from home pairs naturally with a neighborhood where you don’t need a car to unwind afterward. Schedule A Tour to see how close these spots actually sit to the building’s front door.
Costs, Fees, and What to Budget For
Renting a one bedroom with den at The Perch involves standard move-in costs on top of monthly rent, including an application fee, a refundable security deposit, and a hold fee that applies toward your first month. Pricing for the den floor plan is available by contacting the leasing office directly, since current rates depend on availability and floor.
Move-In Costs to Plan For
The application fee is $60, and the refundable security deposit is $600. The hold fee, which applies toward your first month’s rent, scales with the rent amount: $250 for rent at $1,199 or under, $350 for rent between $1,200 and $1,599, and $400 for rent at $1,600 or more. If you’re bringing a pet, add a refundable $300 pet deposit plus $50 per pet in monthly pet rent. Parking, if you need it, runs $250 per month with controlled access. A full breakdown of these figures lives on the move in costs and fees page, which is worth reviewing before you tour so there are no surprises.
- Application fee: $60.
- Security deposit: $600, refundable.
- Hold fee: $250 to $400 depending on rent tier, applied toward first month.
- Pet deposit: $300 refundable, plus $50 per pet monthly pet rent.
- Parking: $250 per month with controlled access.
Utilities and Ongoing Costs
Residents at The Perch are responsible for all utilities, and renter’s insurance is required. The building’s energy efficient windows and passive cooling design help keep utility costs more predictable by holding indoor temperature without a window AC unit, which matters in a den layout with more square footage to heat or cool than a studio. The building is non-smoking throughout, and Comprehensive Reusable Tenant Screening Reports are accepted as defined under RCW 59.18.030, which can simplify the application process if you already have one on file.
MFTE: A Reduced-Rent Path Worth Knowing About
The Perch participates in Seattle’s Multifamily Tax Exemption program, and a limited number of MFTE income-restricted homes are available in the building, currently with up to two weeks free as a move-in special on those units. MFTE homes have separate availability, an eligibility review based on income documentation, and annual recertification once you’re in. If you think you might qualify, the mfte program page explains the basics, and applications go through Pronto Housing. This is a narrow path, not the main route into the building, but it’s worth a quick look if reduced rent would make a difference for you. Register Now to start that process if you want to check eligibility.
Choosing Between a Den, a Loft, or a Second Bedroom
The right layout depends on how you’ll actually use the extra space: a den works best as a closed-off office or guest nook, a two-level loft suits renters who want a visually separated sleeping area without an extra room, and a true second bedroom, which The Perch offers in exactly one 1,071 sq ft home, fits situations that need a fully code-compliant second room.
When the Den Layout Makes the Most Sense
If you work from home regularly and want a door to close during calls, or you host overnight guests a few times a year without needing a dedicated guest room daily, the 731 sq ft one bedroom plus den is built for that. It gives you the extra room without the cost jump of the building’s sole two bedroom loft. Compare it against the amenities page and the floor plans page side by side, since the den’s fixed layout (rather than the loft’s open mezzanine) tends to suit renters who want a defined boundary between work and living space.
When a Loft Makes More Sense Instead
The two-level 1 Bed 2 Bath lofts, ranging from 646 to 750 sq ft, put your sleeping area on a mezzanine above the living space, with some units featuring exposed wood ceilings. That layout suits renters who prioritize a sense of vertical space and don’t need a fully enclosed second room, and it comes with two bathrooms instead of one. Because loft homes are the least common floor plan in the building, they tend to lease quickly. If a loft interests you as much as the den, don’t wait to check the availability map.
See the Difference in Person
Photos and floor plan drawings only go so far for a layout decision like this. The photo gallery gives a preview, but walking the den layout, the loft, and a standard one bedroom back to back is the clearest way to know which one fits how you actually live. Schedule A Tour and ask specifically to see the 1 Bed 1 Bath Den layout alongside a loft if you’re still deciding between the two.
Frequently Asked Questions
What is a one bedroom with den apartment?
A one bedroom with den apartment is a one bedroom home with an additional enclosed room that does not meet the legal definition of a bedroom, usually because it lacks a closet or egress window. It’s commonly used as a home office, guest space, or nursery. At The Perch Capitol Hill, the 1 Bed 1 Bath Den floor plan is 731 sq ft with one bathroom.
How big is the one bedroom plus den floor plan at The Perch Capitol Hill?
The 1 Bed 1 Bath Den floor plan at The Perch Capitol Hill is 731 sq ft, matching the building’s largest standard one bedroom layout but with an added enclosed room built into the design.
Is a den the same as a second bedroom?
No. A den does not need to meet building code requirements for a bedroom, such as an egress window or closet, so it’s generally smaller and more flexible than a true second bedroom. The Perch’s only two bedroom home is a 1,071 sq ft two-level loft, separate from the den floor plan.
Does The Perch Capitol Hill have parking for residents?
Yes. The Perch offers controlled access parking for $250 per month, along with controlled access bike storage for residents who prefer cycling or use of the nearby cycle share program.
Where is The Perch Capitol Hill located relative to transit?
The Perch is at 500 Belmont Ave E in Capitol Hill, near the Capitol Hill light rail station and RapidRide service, with a Walk Score of 96. Cycle share and ZipCar are also easily accessible from the building.
What amenities come with the den floor plan?
The one bedroom plus den layout includes an in-home washer and dryer, quartz countertops, Energy Star appliances, floor-to-ceiling energy efficient windows, and in most cases an exterior deck. Residents also have access to the building’s rooftop lounge with BBQ grills and city views.
Are there income-restricted den or one bedroom homes available?
The Perch participates in Seattle’s MFTE program and has a limited number of income-restricted homes, currently with up to two weeks free on those units. MFTE homes require an eligibility review, income documentation, and annual recertification, and applications go through Pronto Housing.
How do I check current availability for a one bedroom with den?
Availability at The Perch is shown on the availability page through an interactive map you can filter by floor, price, move-in date, and bedroom count. Den and loft layouts tend to lease quickly, so checking regularly or scheduling a tour is the most reliable way to catch one.
What fees should I expect when moving into a one bedroom plus den?
Expect a $60 application fee, a refundable $600 security deposit, and a hold fee between $250 and $400 depending on rent tier, applied toward your first month. Parking is $250 per month if needed, and pet deposits and pet rent apply separately for pet owners.
See the Den Layout for Yourself
A one bedroom with den apartment in Seattle should give you real separation between work and living space without pushing you into a full second bedroom’s cost. The Perch Capitol Hill’s 731 sq ft 1 Bed 1 Bath Den floor plan does exactly that, inside a LEED Gold certified, carbon neutral boutique building on Belmont Ave E, two blocks from Capitol Hill light rail station and a five-minute walk from Cal Anderson Park. Between the rooftop lounge, in-home washer and dryer, passive cooling design, and a Walk Score of 96, the building gives you a reason to stay close to home and a reason to go explore Pike/Pine when you’re ready. Schedule A Tour to walk through the den layout in person, or check current openings on the floor plans page before availability shifts.