TL;DR: The Perch Capitol Hill, at 500 Belmont Ave E, is a boutique six-floor building with a rooftop lounge that has BBQ grills, city views, and an Olympic Mountains backdrop. It pairs that rooftop with exterior decks on most homes, a Walk Score of 96, and studio through two-level loft floor plans from 436 to 1,071 square feet, all a few blocks from Capitol Hill Link light rail.
- Picture rooftop evenings with BBQ grills, skyline views, and Olympic Mountains sunsets just upstairs from your front door.
- Compare floor plans from 436 square foot studios to the building’s single 1,071 square foot two-level loft before you tour.
- Weigh the walk versus the wait: a 96 Walk Score means Pike/Pine restaurants, coffee shops, and Cal Anderson Park are minutes away on foot.
- Check real availability on the interactive building map instead of guessing from listing photos alone.
- Ask about MFTE income-restricted homes if reduced rent near the Capitol Hill light rail station fits your budget.
What Makes A Rooftop Lounge Worth Choosing An Apartment For
A rooftop lounge matters because it turns a private amenity into a shared outdoor room you would not otherwise have in a city apartment. In Seattle, where private yards are rare inside neighborhoods like Capitol Hill, a well-designed rooftop gives renters grilling space, skyline views, and a place to unwind without leaving the building.
Why Renters Search For This Specifically
People searching for apartments with a rooftop lounge in Seattle are usually not just after a view. They want a functional outdoor space they can use regularly, whether that means grilling on a Tuesday night or watching the sunset over the water on a weekend. A rooftop lounge extends your living space beyond your unit’s square footage, which matters most in studio and one-bedroom homes where indoor space is efficient rather than expansive. The best rooftop amenities also do double duty as a social space and a quiet retreat. A rooftop with BBQ grills invites gatherings, while unobstructed views invite solo downtime with a cup of coffee or a glass of wine after work.
- Extra square footage. A rooftop lounge functions as an outdoor living room you do not have to clean or maintain.
- Views you cannot buy indoors. Skyline and mountain views from a shared rooftop are often better than what a single unit offers.
- Grilling access. BBQ grills on a rooftop solve the problem of not having a yard or patio for cooking outdoors.
What To Check Before You Assume A Rooftop Is Included
Not every apartment marketed with a rooftop actually gives every resident functional access to it. Some buildings restrict rooftop hours, require reservations for grills, or place the lounge behind a locked door that only certain floors can reach easily. Before you commit to a lease based on rooftop photos alone, ask how accessible the space really is day to day. At The Perch Capitol Hill, the rooftop lounge is a shared amenity for residents across all six floors, not a restricted perk tied to a specific unit tier. It includes BBQ grills, city views, and an Olympic Mountains backdrop, which means the rooftop experience does not depend on which floor plan you choose.
- Access hours. Confirm whether the rooftop is open around the clock or limited to certain times.
- Grill availability. Ask whether BBQ grills require reservations or are first come, first served.
- View quality. Views vary by building height and surrounding construction, so ask what you will actually see.
A rooftop lounge only matters if the building underneath it is worth coming home to.
Inside The Perch Capitol Hill Rooftop Experience
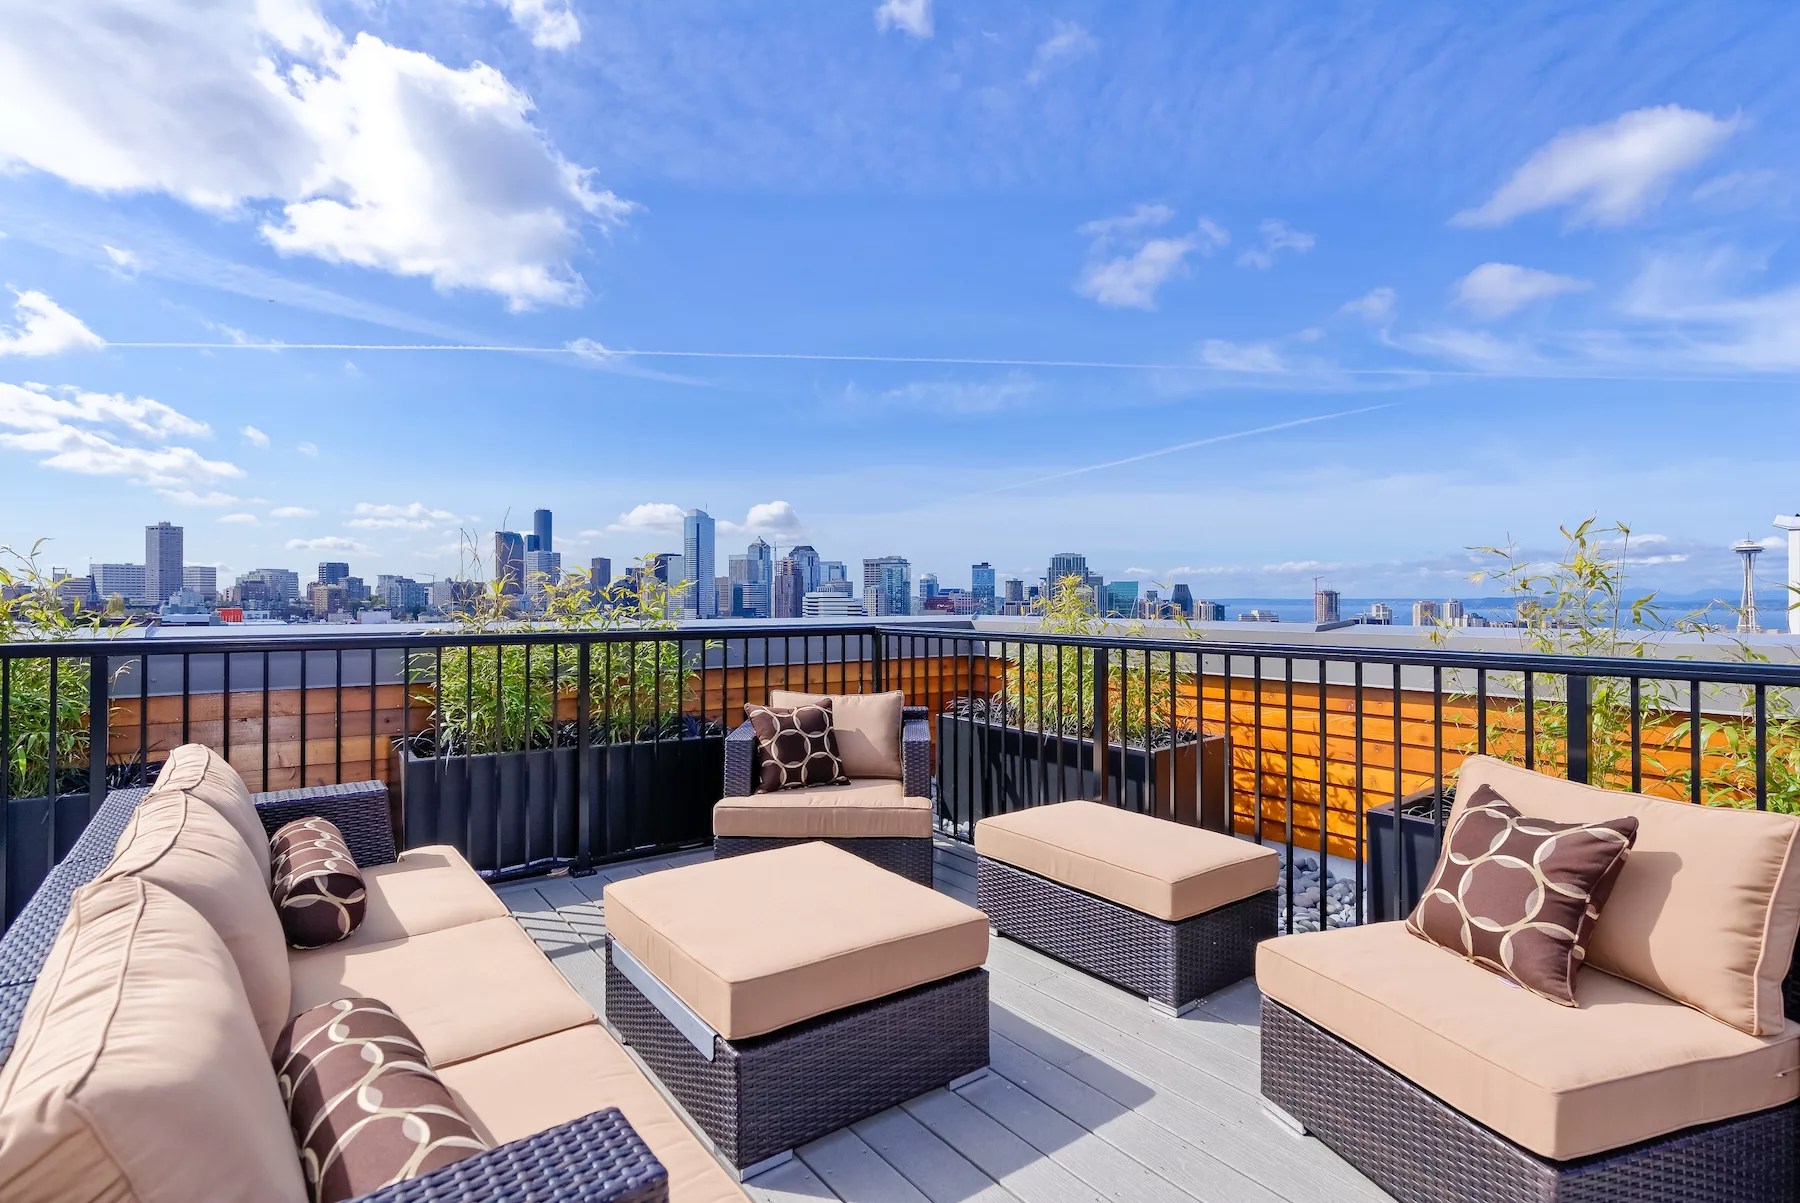
The Perch Capitol Hill’s rooftop lounge combines BBQ grills, city views, and an Olympic Mountains backdrop in a single shared space at the top of the building. It is one of the clearest reasons renters searching for apartments with a rooftop lounge in Seattle should put this Belmont Ave E address on their tour list.
What The Rooftop Actually Offers
The rooftop lounge at The Perch Capitol Hill sits above a six-floor boutique building, which keeps the space intimate rather than crowded. Residents gather here for evening grilling, morning coffee with a view, or simply to catch the sunset over the Olympic Mountains on a clear night. Because Capitol Hill’s terrain sits at elevation relative to downtown and the waterfront, the rooftop captures a genuine skyline outlook rather than a rooftop hemmed in by taller neighbors. This is not the only outdoor space in the building. Exterior decks come standard on most homes, so residents get both a private outdoor moment at home and a shared rooftop gathering space. That combination is uncommon in a boutique building of this size.
- BBQ grills. Cook outdoors without owning a grill or finding a park with open space.
- City views. Watch the Capitol Hill and downtown skyline change through the seasons.
- Olympic Mountains backdrop. Clear days bring mountain views that most rooftop lounges in denser downtown buildings cannot offer.
How The Rooftop Fits Into Daily Life
A rooftop lounge is most valuable when it becomes part of your routine rather than an occasional novelty. At The Perch, residents can start a morning with coffee on the roof before walking to Espresso Vivace or hearth and coffee on Broadway, or wind down after work with neighbors before heading out to Pike/Pine for dinner. The rooftop works as a bridge between the privacy of your home and the activity of the neighborhood below. For renters comparing this to larger downtown high-rises, the difference is scale. A boutique building means the rooftop rarely feels overrun, and residents get a more personal outdoor amenity instead of competing for space in a shared lounge built for hundreds of units.

| Home Type | Size Range | Bath Count | Notable Feature |
|---|---|---|---|
| Studio (A through G) | 436 to 497 sq ft | 1 bath | Exterior deck on most homes |
| 1 Bed 1 Bath (A through D) | 599 to 731 sq ft | 1 bath | Floor-to-ceiling windows |
| 1 Bed 1 Bath Den | 731 sq ft | 1 bath | Separate den space |
| 1 Bed 2 Bath Loft (A through C) | 646 to 750 sq ft | 2 bath | Two-level layout with mezzanine sleeping area |
| 2 Bed 2 Bath Loft | 1,071 sq ft | 2 bath | Only one in the building |
Floor Plans That Pair With Rooftop Living
The Perch Capitol Hill offers floor plans ranging from 436 square foot studios to a single 1,071 square foot two-level loft, all designed to make outdoor space, whether on your own deck or the shared rooftop, part of daily life. Choosing the right floor plan here means deciding how much indoor space you need alongside how much you plan to use the rooftop and your own exterior deck.
Studios And One-Bedrooms For Efficient Living
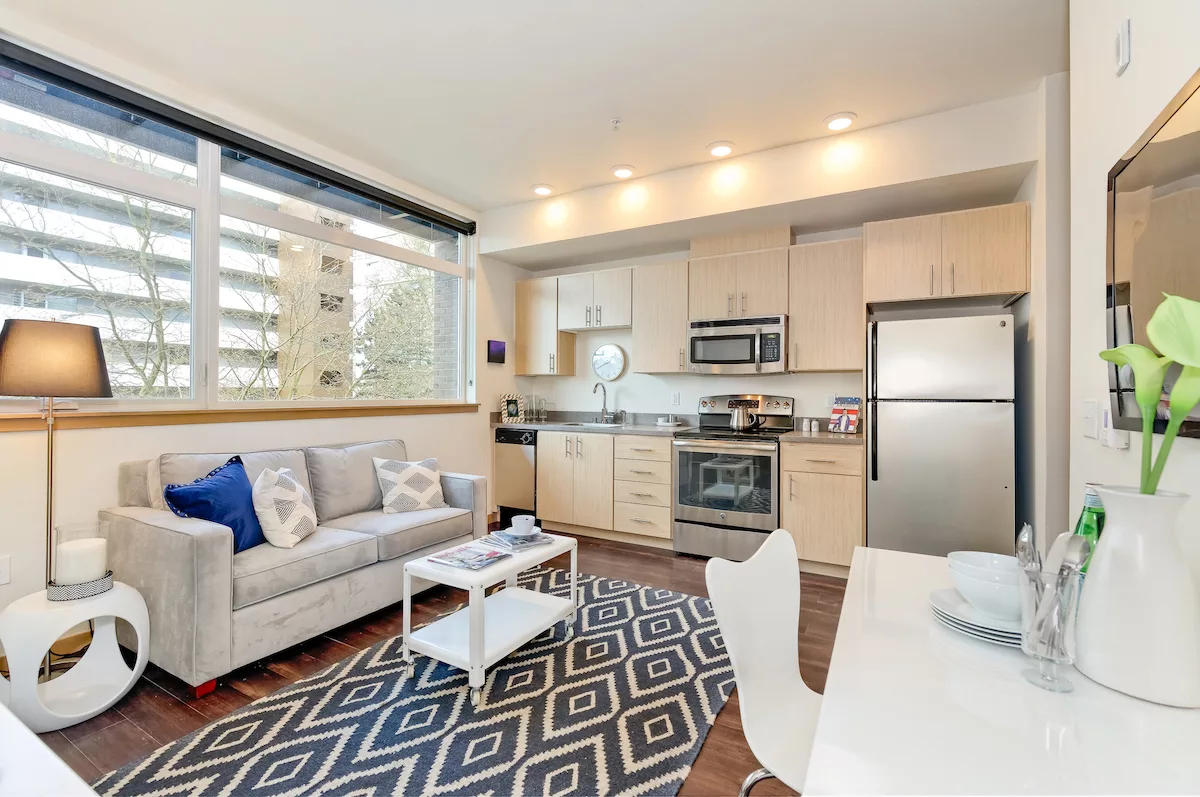
Seven studio layouts, labeled A through G, range from 436 to 497 square feet, each with one bath. These homes are compact but not cramped, thanks to floor-to-ceiling energy efficient windows that bring in natural light and modern finishes like quartz countertops and wood-look flooring. Most homes in the building, including these studios, come with an exterior deck, which gives even the smallest floor plans a private outdoor extension. One-bedroom homes step up in size from 599 to 731 square feet across four layouts, plus a one-bedroom-plus-den option also at 731 square feet for anyone who wants a separate space for a home office or guest area. Every one-bedroom includes an in-home washer and dryer, a detail that matters more once you are living with more belongings.
- Studio A through G. Sizes from 436 to 497 square feet, each with one bath and most with a private deck.
- 1 Bed 1 Bath A through D. Sizes from 599 to 731 square feet for anyone who wants more separation between living and sleeping space.
- 1 Bed 1 Bath Den. A 731 square foot layout with a den for a home office or flexible room.
Two-Level Lofts For anyone who wants More Drama
The loft homes at The Perch Capitol Hill are the least common floor plans in the building and tend to go fastest. Three 1 Bed 2 Bath Loft layouts range from 646 to 750 square feet, each built with a mezzanine sleeping level above the main living area. Some lofts include exposed wood ceilings, which adds visual height and texture that a standard flat-ceiling apartment does not offer. The building’s single 2 Bed 2 Bath Loft is the largest home available, at 1,071 square feet, and because there is only one, it is worth asking about specifically if a two-bedroom loft is what you want. Checking floor plans on the building’s website before you tour will save time, since availability for this specific layout shifts quickly.
- 1 Bed 2 Bath Loft A, B, and C. Two-level layouts from 646 to 750 square feet with a mezzanine sleeping area.
- 2 Bed 2 Bath Loft. The only two-bedroom home in the building, at 1,071 square feet.
- Exposed wood ceilings. Featured in some loft homes for added architectural character.
The Belmont Ave E Location And Walk Score 96
The Perch Capitol Hill sits at 500 Belmont Ave E, between Broadway and E Olive Way, with a Walk Score of 96 that puts restaurants, coffee shops, parks, and transit within easy a few blocks. For renters prioritizing apartments with a rooftop lounge in Seattle who also want to skip the car, this address does the work of both.
What’s Actually Within a few blocks
Belmont Ave E and Summit Ave E, one block west, put residents close to some of Capitol Hill’s most established restaurants and bars. Harry’s Fine Foods on Bellevue Ave E and Single Shot on Summit Ave E are both within a few minutes’ walk, while Broadway corridor spots like Altura, Deluxe Bar and Grill, and Capitale Pizzeria round out dinner options without needing to drive. Coffee is even closer. Analog Coffee on Summit Ave E and Mintish Coffee House on Harvard Ave E are both near enough for a daily habit, and Espresso Vivace and hearth and coffee on Broadway add more options along the walk toward the light rail station. Cal Anderson Park and Summit Slope Park give residents green space without a drive, and Volunteer Park is a longer but still walkable option for a full afternoon outdoors.
- Restaurants. Harry’s Fine Foods, Single Shot, Cafe Lolo, Altura, Deluxe Bar and Grill, Corvus and Company, Herb and Bitter Public House, Star Sushi and Bar, Capitale Pizzeria, Falafelville, and Paradise are all nearby.
- Coffee shops. Analog Coffee, Mintish Coffee House, Espresso Vivace, hearth and coffee, Gearhouse Coffee Shop, and Bean Espresso are all within a few blocks.
- Parks. Cal Anderson Park, Tashkent Park, Summit Slope Park, Thomas Street Mini Park, Broadway Hill Park, and Volunteer Park give residents multiple green space options.
Transit And Getting Around Without A Car
The Capitol Hill light rail station is close enough to make car-free living realistic, and RapidRide adds another transit option for reaching downtown or other Seattle neighborhoods quickly. For renters who still want a car occasionally, ZipCar and cycle share are both accessible nearby, which covers the gap without requiring a personal vehicle or a monthly parking commitment. For residents who do want a car full time, the building offers controlled access parking for 250 dollars per month, along with controlled access bike storage for anyone commuting by bike instead. Combined with the Walk Score of 96, this location gives renters flexibility in how they get around, rather than locking them into one mode of transportation.
- Capitol Hill light rail station. A short distance from the building for quick access to downtown and beyond.
- RapidRide. Adds bus transit options along the corridor.
- ZipCar and cycle share. Available nearby for occasional car or bike needs without owning either.
Sustainability, Design, And What Sets This Building Apart
The Perch Capitol Hill is LEED Gold certified with a carbon neutral footprint at construction, which places it ahead of most apartment buildings in the neighborhood on environmental performance. That certification is not just a plaque in the lobby. It shows up in daily details like passive cooling, energy efficient windows, and a heating system that recycles heat from the parking garage.
How Sustainability Shows Up Day To Day
The building uses passive cooling design, which means there are no window AC units cluttering the exterior or straining energy use during Seattle’s warmer months. Floor-to-ceiling energy efficient windows hold temperature better and reduce street noise, a detail that matters on a building fronting Belmont Ave E in an active part of Capitol Hill. A reverse cycle air-to-water chiller transfers heat from the parking garage to the hot water supply, an efficient design choice that most renters never think about until they realize their building’s utility approach actually reduces waste. Combined with Energy Star rated appliances, water saving fixtures, and LED lighting throughout, the building’s approach to sustainability is built into daily living rather than treated as a marketing footnote. Renters interested in the details can find more on the building’s sustainability page.
- LEED Gold certified. Recognized for environmental design and construction standards.
- Carbon neutral footprint. Achieved at construction, not just claimed after the fact.
- Passive cooling. Removes the need for window AC units while maintaining comfortable indoor temperatures.
- Recycled heat system. A reverse cycle chiller moves heat from the parking garage to the hot water supply.
Recognition And What It Means For Renters
The Perch Capitol Hill was named a Green Builder Media Home of the Year in 2014, recognition that reflects the building’s design choices rather than a marketing claim. For renters, this recognition translates into practical benefits: lower utility waste, better insulated homes, and a building that was designed with long-term efficiency in mind rather than retrofitted after the fact. The building is managed by Pacific Crest Real Estate, and it operates as a single boutique building rather than a sprawling complex. That scale, combined with the sustainability features, gives the property a different feel than larger high-rise buildings downtown that dominate a lot of the rooftop lounge search results. If you want to see the design details firsthand, the photo gallery gives a closer look at finishes, the rooftop, and the loft layouts before you tour in person.
Costs, MFTE, And What To Know Before You Tour
Renters interested in The Perch Capitol Hill should know pricing is available by calling the leasing office, and a limited number of MFTE income-restricted homes offer reduced rent for renters who qualify. Understanding the standard move-in costs and the MFTE program upfront will make your tour more productive.
Standard Move-In Costs
Move-in costs at The Perch Capitol Hill follow a straightforward structure. The application fee is 55 dollars, and a hold fee applies toward your first month’s rent, with the amount scaled to your rent tier: 400 dollars for rent at 1,600 dollars or more, 300 dollars for rent between 1,200 and 1,599 dollars, and 250 dollars for rent at 1,199 dollars or under. A refundable security deposit of 600 dollars applies to all homes. Pet owners should budget for a 300 dollar refundable pet deposit per pet and 50 dollars per pet in monthly pet rent, since the building is pet-friendly. If you plan to use controlled access parking, that runs 250 dollars per month, and there are small refundable deposits for a transmitter (75 dollars) and a fob (20 dollars). Residents are responsible for utilities and are required to carry renter’s insurance. The building also accepts Comprehensive Reusable Tenant Screening Reports as defined under Washington state law, which can simplify the application process if you already have one. A full breakdown lives on the move in costs and fees page.
- Application fee. 55 dollars to apply.
- Security deposit. 600 dollars, refundable.
- Pet costs. 300 dollar refundable deposit per pet plus 50 dollars per pet in monthly rent.
- Parking. 250 dollars per month for controlled access parking.
MFTE: Reduced Rent For Qualifying Renters
The Perch Capitol Hill participates in Seattle’s Multifamily Tax Exemption program and Incentive Zoning program, which means a limited number of homes are set aside as income-restricted units with reduced rent. MFTE availability is separate from standard availability, and it comes with an eligibility review, income documentation, and annual recertification once you are living there. Right now, MFTE units come with up to two weeks free, which is the current offer for those homes specifically. If you think you might qualify, the application happens online through Pronto Housing, and it is worth applying early since MFTE homes are limited and demand is consistent in a neighborhood this walkable. This is a program detail worth knowing, but the bigger picture is still what daily life looks like here: a rooftop lounge, decks on most homes, and a six-floor boutique building on Belmont Ave E.
- Income restricted. MFTE homes require income documentation and eligibility review.
- Annual recertification. Required each year to maintain MFTE eligibility.
- Separate availability. MFTE units are tracked apart from standard market-rate homes.
- Current offer. Up to two weeks free applies specifically to MFTE units.
Frequently Asked Questions
Does The Perch Capitol Hill have a rooftop lounge?
Yes. The Perch Capitol Hill has a rooftop lounge with BBQ grills, city views, and an Olympic Mountains backdrop, available to residents across the building’s six floors.
What floor plans are available at The Perch Capitol Hill?
Floor plans range from 436 square foot studios to a single 1,071 square foot two-level, two-bedroom loft, with one-bedroom, one-bedroom-plus-den, and one-bedroom loft options in between.
Do all homes at The Perch Capitol Hill have views of the Seattle skyline or Mount Rainier?
Views vary by home and floor. Some balconies offer views of the Space Needle and skyline, and some homes have Mount Rainier views, but not every unit includes these views. The rooftop lounge overlooks the city with an Olympic Mountains backdrop.
Is The Perch Capitol Hill a few blocks from restaurants and coffee shops?
Yes. With a Walk Score of 96, the building is close to restaurants like Harry’s Fine Foods and Altura, and coffee shops including Analog Coffee and Espresso Vivace, all within a few blocks on Capitol Hill.
How close is The Perch Capitol Hill to light rail?
The building is a few blocks from the Capitol Hill light rail station, with RapidRide bus service also nearby for additional transit options.
Is parking available at The Perch Capitol Hill?
Yes. Controlled access parking is available for 250 dollars per month, and the building also offers controlled access bike storage.
What is MFTE and does The Perch Capitol Hill offer it?
MFTE stands for Multifamily Tax Exemption, a Seattle program offering reduced rent to income-qualifying renters. The Perch Capitol Hill participates in MFTE and Incentive Zoning, with a limited number of income-restricted homes that require eligibility review and annual recertification.
Is The Perch Capitol Hill pet-friendly?
Yes. The building is pet-friendly, with a 300 dollar refundable pet deposit per pet and 50 dollars per pet in monthly pet rent.
How do I check current availability at The Perch Capitol Hill?
Availability is shown on the building’s interactive SightMap map, which can be filtered by floor, price, move-in date, and bedroom count. Applications for a specific home start from that same page.
Picture Your Evenings On This Rooftop
The Perch Capitol Hill brings together what renters searching for apartments with a rooftop lounge in Seattle actually want: a genuine rooftop gathering space with BBQ grills and Olympic Mountains views, exterior decks on most homes, and a walkable Belmont Ave E address with a Walk Score of 96. Add in LEED Gold certification, a carbon neutral footprint, and floor plans from 436 square foot studios to the building’s single 1,071 square foot two-level loft, and this boutique six-floor building offers a different kind of Capitol Hill living than the larger high-rises nearby. If reduced rent through MFTE fits your situation, you can register now through Pronto Housing to start that process. Otherwise, the best next step is seeing the rooftop, the decks, and the floor plans in person. Schedule A Tour to walk through The Perch Capitol Hill for yourself, or call the leasing team at 206-489-2747 or email Leasing@pacificcrestre.com with questions before you visit.