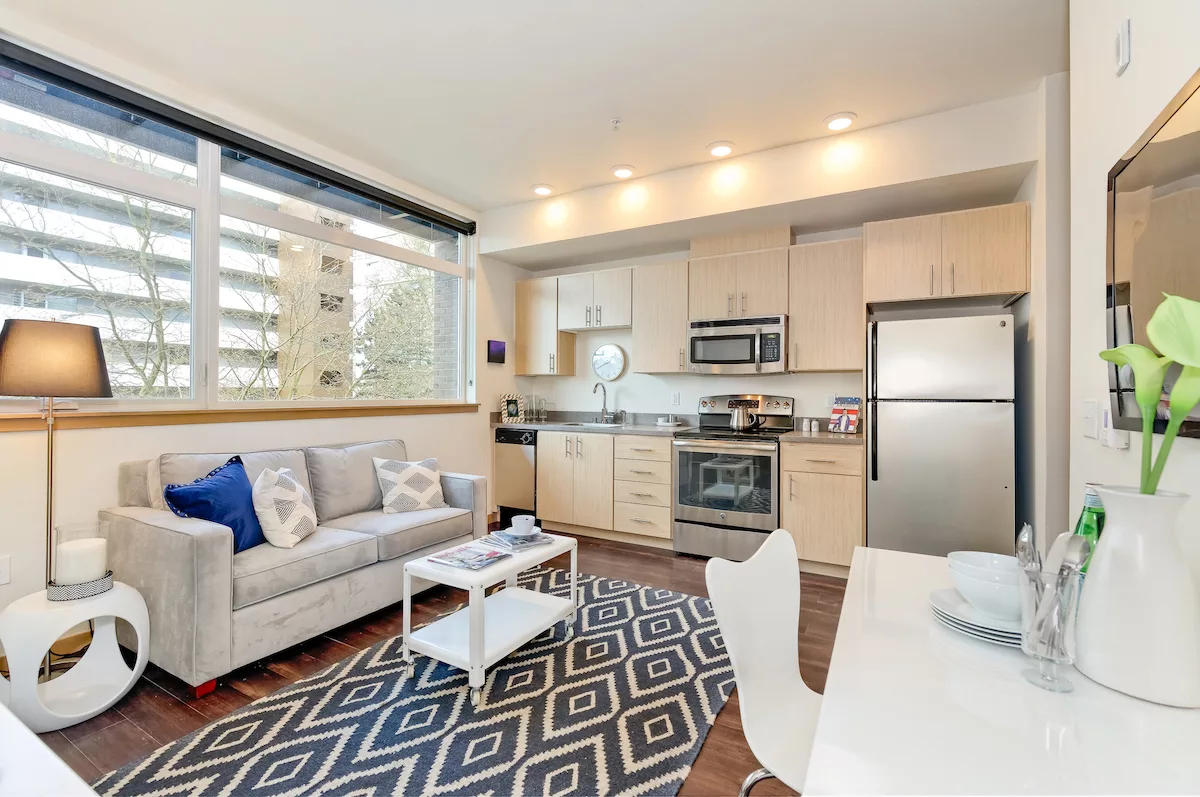
TL;DR: The Perch Capitol Hill offers two-level loft homes at 500 Belmont Ave E, ranging from a 646 square foot one-bedroom loft up to the building’s single 1,071 square foot two-bedroom loft. Loft homes here have a mezzanine sleeping level above the living area, some with exposed wood ceilings, and they sit inside a LEED Gold certified, carbon neutral boutique building with a Walk Score of 96 and a rooftop lounge with Olympic Mountains views.
- Picture a two-level layout: mezzanine sleeping loft above an open living area, with some homes featuring exposed wood ceilings.
- Compare unit sizes fast: loft floor plans at The Perch run from 646 to 1,071 square feet, including the building’s only two-bedroom loft.
- Weigh the walk: a 96 Walk Score puts Pike/Pine restaurants, Cal Anderson Park, and the Capitol Hill light rail station within easy reach.
- Budget accurately: application fee, security deposit, and parking costs are fixed and published, not guesswork.
- Move fast on lofts: they are the least common floor plan in the building and the first to go when they list on the availability page.
What Makes a Loft Apartment Different in Capitol Hill
A loft apartment in Capitol Hill Seattle typically means a two-level home with an open living area below and a sleeping level above, often with taller ceilings and more exposed structure than a standard flat. At The Perch Capitol Hill, that description holds true: every loft floor plan is a two-level layout with a mezzanine sleeping level above the main living space, and some homes include exposed wood ceilings that give the room extra height and character.
Two-Level Layouts vs. Standard Flats
A standard one-bedroom or studio at The Perch sits on a single level, with the bedroom and living area side by side or open to one another. A loft floor plan changes that arrangement entirely. The sleeping area sits on a mezzanine above the living room, kitchen, and bath, so the ground floor stays open and airy while the upper level feels tucked away and private. This layout suits renters who want a visual separation between where they sleep and where they live, without paying for a fully separate bedroom wall. It also means more usable vertical space in a smaller square footage than a typical flat would offer.
- Mezzanine level. Sleeping area sits above the main living space, connected by an interior stair.
- Exposed wood ceilings. Some loft homes keep structural wood visible, adding texture and height to the main room.
- Open sightlines. The lower level stays open between kitchen, living, and dining, since the bedroom moves upstairs.
Why Lofts Are the Least Common Floor Plan Here
The Perch is a boutique building on Belmont Ave E, six floors total, not a sprawling complex with hundreds of identical units. Within that footprint, loft floor plans make up a small share of the total home count, and the building holds exactly one 2 Bed 2 Bath loft at 1,071 square feet. That scarcity is baked into the building’s design, not a marketing line. Because there are fewer loft units to begin with, they turn over less often and get scooped up quickly whenever one lists. Anyone specifically searching for loft apartments in Capitol Hill Seattle should treat availability as a moving target and check the availability page regularly rather than waiting.
Loft homes are the least common floor plan at The Perch, and they go fastest, so knowing what you want before you tour makes all the difference.
The Perch’s Loft Floor Plans, Sized Up
The Perch offers four distinct loft floor plans, ranging from a 646 square foot one-bedroom loft to the building’s only two-bedroom loft at 1,071 square feet. Each one pairs the two-level mezzanine layout with the building’s broader palette of quartz countertops, wood-look flooring, and floor-to-ceiling energy efficient windows.
One-Bedroom Lofts: A, B, and C
The one-bedroom loft lineup gives renters three sizes to choose from. 1 Bed 2 Bath Loft C is the most compact at 646 square feet, a good fit for someone who wants the two-level layout without a larger footprint. 1 Bed 2 Bath Loft A comes in at 721 square feet, and 1 Bed 2 Bath Loft B is the roomiest one-bedroom loft in the building at 750 square feet. All three floor plans include one bedroom and two bathrooms, which is worth noting since a second bath on the mezzanine level is a genuine convenience in a two-story home. Exterior decks come with most homes at The Perch, and where a loft home includes one, it extends the living space outside on the days Seattle cooperates.
- 1 Bed 2 Bath Loft C. 646 sq ft, the most compact one-bedroom loft.
- 1 Bed 2 Bath Loft A. 721 sq ft, some with exposed wood ceilings.
- 1 Bed 2 Bath Loft B. 750 sq ft, the largest one-bedroom loft floor plan.
The Building’s Only Two-Bedroom Loft
There is exactly one 2 Bed 2 Bath Loft home in the entire building, and it is the largest floor plan The Perch offers at 1,071 square feet. Because it is a single unit rather than a repeated floor plan, it is the hardest home in the building to catch available and typically the first thing to go once it lists. Anyone searching two bedroom loft apartments Capitol Hill Seattle should know this is a genuinely rare find in the neighborhood generally, and rarer still within a single boutique building. If a two-bedroom loft is the goal, the smart move is checking the availability page on a SightMap building map, which lets you filter by floor, price, move-in date, and bedroom count, and reaching out as soon as it shows open.
Views and Orientation Vary by Home
Not every home at The Perch has the same view, and that is worth setting expectations around before touring. Some balconies look toward the Space Needle and the Seattle skyline. Mount Rainier is visible from some homes, though not all of them. The building’s rooftop lounge, open to every resident regardless of floor plan, looks out over the city with the Olympic Mountains as a backdrop. Because loft homes sit across different floors and orientations in the building, the view from a specific loft depends on which unit is available when you tour. It is worth asking directly which direction a listed loft faces if a particular view matters to you.
| Floor Plan | Bed/Bath | Square Feet | Layout Notes |
|---|---|---|---|
| 1 Bed 2 Bath Loft C | 1 bed, 2 bath | 646 sq ft | Two-level, mezzanine sleeping loft above living area |
| 1 Bed 2 Bath Loft A | 1 bed, 2 bath | 721 sq ft | Two-level, some with exposed wood ceilings |
| 1 Bed 2 Bath Loft B | 1 bed, 2 bath | 750 sq ft | Two-level, largest one-bedroom loft in the building |
| 2 Bed 2 Bath Loft | 2 bed, 2 bath | 1,071 sq ft | The building’s only two-bedroom loft, two-level layout |
Living on Belmont Ave E: Walk Score 96 and What It Means Day to Day
A Walk Score of 96 means daily errands, meals, and transit are all within an easy walk of The Perch’s front door on Belmont Ave E. That number is not an abstraction here. It reflects a genuine cluster of coffee shops, restaurants, parks, and a light rail station all within blocks of the building, between the Broadway and E Olive Way corridors.
Coffee and Food Without a Car
Belmont Ave E sits one block east of Summit Ave E, and both streets feed directly into the restaurant and coffee scene that Capitol Hill is known for. Analog Coffee on Summit Ave E and Espresso Vivace on Broadway E are both within an easy walk, along with hearth and coffee on Broadway E for a slower morning. For dinner, Single Shot on Summit Ave E and Cafe Lolo on E Roy St are close by, and Altura and Deluxe Bar and Grill sit right on Broadway E. Corvus and Company, Herb and Bitter Public House, and Star Sushi and Bar round out a stretch of Broadway E that covers most cuisines without needing a car or a rideshare.
- Analog Coffee. Summit Ave E, one block from Belmont.
- Single Shot. Summit Ave E, close for dinner or drinks.
- Broadway E corridor. Altura, Deluxe Bar and Grill, Herb and Bitter Public House, Star Sushi and Bar, Corvus and Company all within a few blocks.
Parks and Green Space Nearby
Cal Anderson Park on 11th Ave is one of the anchor green spaces on Capitol Hill, and it is an easy walk from Belmont Ave E. Closer still, Summit Slope Park sits right on Summit Ave E, and Tashkent Park on Boylston Ave E and Broadway Hill Park on Federal Ave E give a couple of smaller, quieter options for a short break outside. Volunteer Park, further north on 15th Ave E, is a bigger destination worth the longer walk or a short transit hop, especially for the conservatory and the reservoir loop.
Transit: Light Rail, RapidRide, and Beyond
The Capitol Hill light rail station is a few blocks from The Perch, connecting Capitol Hill directly to downtown Seattle, the University of Washington, and the airport via Link light rail. RapidRide bus service adds another layer of frequent transit access nearby, and cycle share and ZipCar are both easy options for the days a car makes more sense than transit. For someone relocating to Capitol Hill from a car-dependent part of Seattle, or from outside the city entirely, this cluster of transit options next to a loft apartment on Belmont Ave E genuinely changes the daily commute math. Schedule A Tour to see the walk from the building to the station in person.
What a Loft Costs to Rent Here
Rent for loft apartments at The Perch varies by floor plan and current availability, so pricing is call for pricing rather than a fixed published rate. What is fixed and published are the move-in costs and monthly fees that apply across the building, and those numbers are worth knowing before you tour so there are no surprises.
Move-In Costs to Expect
Every applicant pays a $60 application fee. A hold fee applies toward the first month’s rent and scales with the rent amount: $400 for homes renting at $1,600 or more, $350 for homes between $1,200 and $1,599, and $250 for homes under $1,199. A refundable security deposit of $600 applies building-wide. These figures are consistent regardless of floor plan, so a loft applicant pays the same structure as a studio applicant, just potentially in a higher hold fee tier depending on the loft’s rent. For a full breakdown, the move in costs and fees page covers every line item in detail.
- Application fee. $60, flat across all floor plans.
- Hold fee. $250 to $400 depending on rent tier, applied toward first month’s rent.
- Security deposit. $600, refundable.
Parking, Pets, and Other Monthly Costs
Parking at The Perch runs $250 per month and includes controlled access parking, a detail worth factoring in if a loft renter plans to keep a car alongside easy transit access. The building is pet-friendly, with a $300 refundable pet deposit and $50 per pet in monthly pet rent. Residents are responsible for all utilities, and renter’s insurance is required. If you use a key fob or transmitter for building or parking access, those carry small refundable deposits too, $20 for a fob and $75 for a transmitter. None of these costs are unique to loft homes specifically, but they apply on top of whatever a specific loft’s rent turns out to be.
- Parking. $250 per month, controlled access.
- Pet deposit and rent. $300 refundable deposit, $50 per pet monthly.
- Utilities and insurance. Residents cover utilities; renter’s insurance is required.
MFTE: Income-Restricted Homes in the Building
The Perch participates in Seattle’s Multifamily Tax Exemption program, and a limited number of MFTE income-restricted homes are available in the building alongside market-rate floor plans. MFTE homes carry their own eligibility review, income documentation, and annual recertification, and applications go through Pronto Housing rather than the standard tour and application process. Currently, up to two weeks free applies specifically to MFTE units, not to the building’s market-rate loft homes. If MFTE eligibility applies to your household and a loft-style floor plan happens to be part of that program’s current availability, it is worth asking directly during a tour. Full program details live on the mfte program page, and eligible renters can Register Now through Pronto Housing to start that process.

Building Amenities That Come With a Loft Lease
Every home at The Perch, loft or otherwise, comes with the same building-wide amenities, from a rooftop lounge to in-home washer and dryer units. Leasing a loft here means the two-level layout is layered on top of a broader set of features that apply across all six floors.
The Rooftop Lounge and Outdoor Space
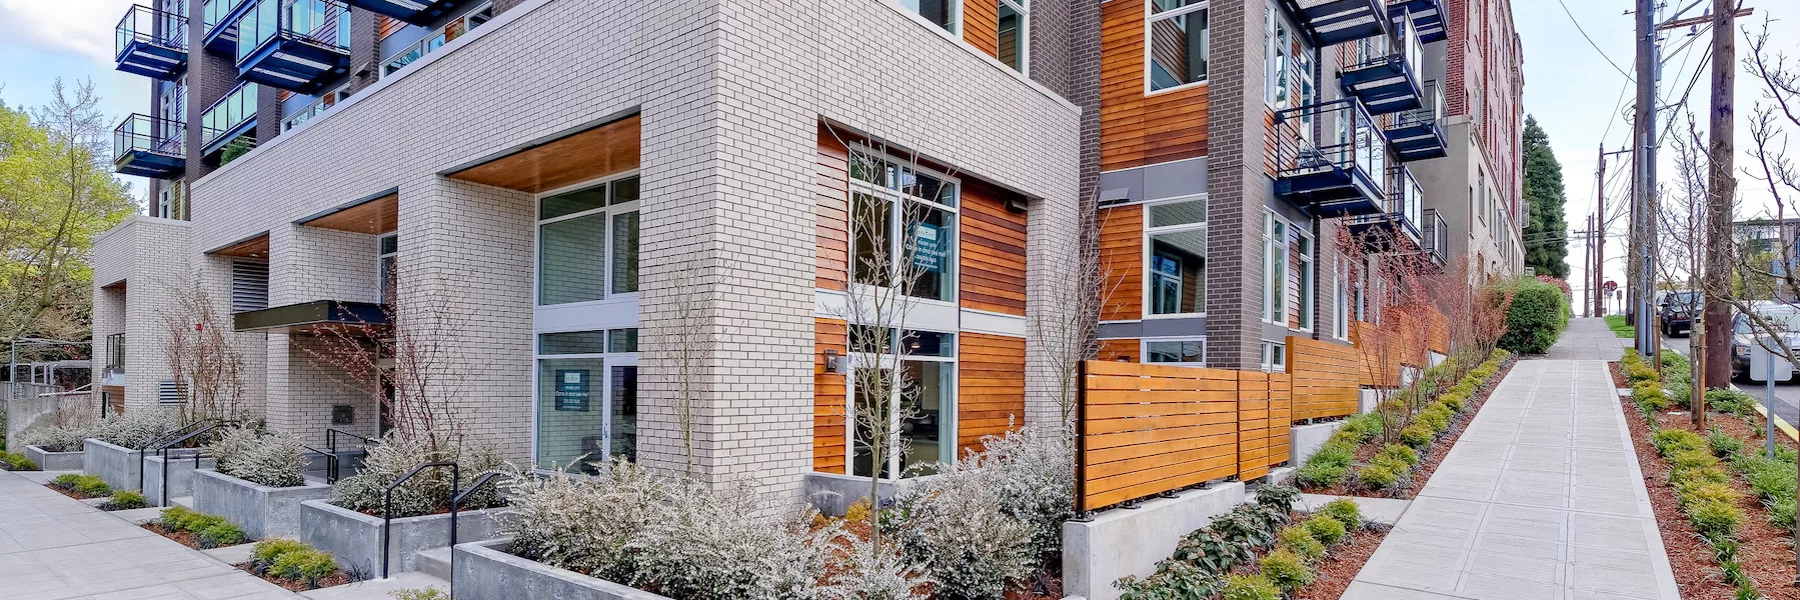
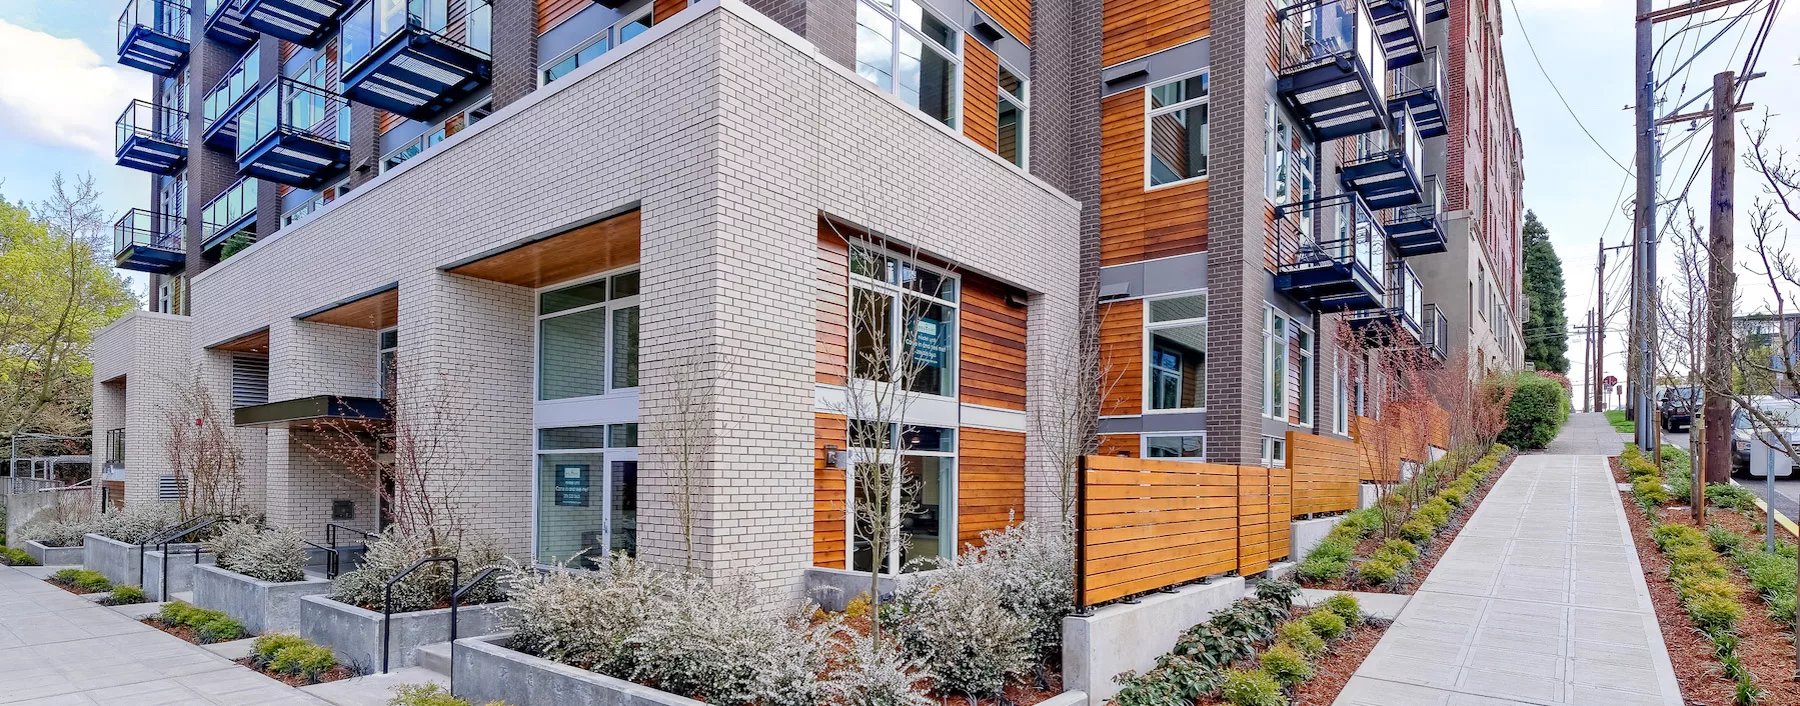
The rooftop lounge is the building’s signature shared space, with BBQ grills, city views, and an Olympic Mountains backdrop. It is open to every resident, not just those in specific floor plans, and it is the kind of space that gets used heavily from late spring through early fall in Seattle. Most homes in the building also include an exterior deck, giving residents private outdoor space in addition to the shared rooftop. Some private balconies feature cedar siding and an exterior stair, and the building’s exterior overall combines steel balconies with brick cladding.
- Rooftop lounge. BBQ grills, city views, Olympic Mountains backdrop, open to all residents.
- Exterior decks. Included on most homes, some with cedar siding.
- Package and bike security. Parcel Pending package lockers and controlled access bike storage.
In-Home Features That Matter in a Loft
A two-level loft benefits especially from in-home washer and dryer units, since carrying laundry down to a shared room in a two-story layout is its own kind of hassle. Every home at The Perch includes this. Quartz countertops, modern kitchen cabinets, and wood-look flooring appear throughout, with cozy carpet in bedroom areas. Floor-to-ceiling energy efficient windows are a particularly good match for lofts, since the taller ceilings and open sightlines in a two-level home let natural light travel further into the space. These windows also hold temperature better and reduce street noise, both useful on a building that sits along an active corridor near Broadway and E Olive Way.
- In-home washer and dryer. Standard in every home, loft or otherwise.
- Floor-to-ceiling windows. Energy efficient, better temperature control, reduced street noise.
- Passive cooling design. No window AC units needed, part of the building’s sustainability approach.
Built Green: LEED Gold and Carbon Neutral
The Perch is LEED Gold certified with a carbon neutral footprint at construction, and it was named Green Builder Media Home of the Year in 2014. A reverse cycle air-to-water chiller transfers heat from the parking garage to the hot water supply, one of several design choices that reduce the building’s energy footprint without asking residents to change how they live. Energy Star rated appliances, water saving fixtures, and LED lighting appear throughout the building, including in loft homes. For renters who care about the environmental profile of where they live, not just the neighborhood around it, the sustainability page covers the building’s full certification history and design approach.
How to Tour and Reserve a Loft at The Perch
The fastest way to see a loft floor plan at The Perch is to check the availability page and schedule a tour directly, since loft homes move quickly once they list. The building’s availability page uses an interactive SightMap building map, filterable by floor, price, move-in date, and bedroom count, so you can narrow in on loft-specific listings before you ever set foot in the building.
Checking Availability Before You Tour
Because loft floor plans are the least common in the building, and because there is only one two-bedroom loft total, it pays to check the availability page frequently rather than assuming a specific floor plan will be open when you are ready to move. The SightMap tool lets you filter specifically for the loft floor plans covered here, whether that is a 646 square foot one-bedroom loft or the single 1,071 square foot two-bedroom. Applications for a specific home start from that same availability page. If you see a loft listed, moving quickly matters more here than with the building’s more common studio and one-bedroom floor plans. For a broader look at every layout in the building, not just lofts, the floor plans page covers the full range from 436 to 1,071 square feet.
What to Bring to a Tour
A tour is the best way to see how natural light moves through a specific loft’s mezzanine level, and to check which direction a unit’s balcony or deck faces if a skyline or Mount Rainier view matters to you. Bringing questions about parking availability, pet policies, or MFTE eligibility to that same visit saves a second trip. The leasing team can be reached at 206-489-2747 or by email at Leasing@pacificcrestre.com, and the leasing office at 500 Belmont Ave E is open Tuesday through Saturday, 9am to 6pm, closed Sunday and Monday. Schedule A Tour to walk through a loft floor plan and see the building’s amenities, including the rooftop lounge, in person.
Frequently Asked Questions
What is a loft apartment in Capitol Hill Seattle?
A loft apartment in Capitol Hill Seattle is typically a two-level home with an open living area on the ground floor and a sleeping area on a mezzanine level above it. At The Perch Capitol Hill, all loft floor plans follow this layout, with some homes including exposed wood ceilings for added height and character.
Does The Perch have one-bedroom loft apartments?
Yes. The Perch offers three one-bedroom loft floor plans: 1 Bed 2 Bath Loft C at 646 square feet, 1 Bed 2 Bath Loft A at 721 square feet, and 1 Bed 2 Bath Loft B at 750 square feet. Each is a two-level layout with a mezzanine sleeping area.
Are there two-bedroom loft apartments in Capitol Hill Seattle?
The Perch has exactly one 2 Bed 2 Bath loft home in the building, at 1,071 square feet, the largest floor plan the building offers. Because it is the only unit of its kind, it is typically the first home to go once it becomes available.
How much does a loft apartment cost at The Perch?
Loft pricing is call for pricing and varies by floor plan and current availability. Fixed costs across the building include a $60 application fee, a security deposit of $600, and parking at $250 per month, with a hold fee between $250 and $400 depending on the home’s rent tier.
Is The Perch pet-friendly for loft renters?
Yes. The Perch is pet-friendly building-wide, including loft homes, with a $300 refundable pet deposit and $50 per pet in monthly pet rent.
How close is The Perch to Capitol Hill light rail station?
The Perch sits at 500 Belmont Ave E with a Walk Score of 96, and the Capitol Hill light rail station is a few blocks away, connecting to downtown Seattle, the University of Washington, and the airport via Link light rail.
Does The Perch offer furnished loft apartments?
The Perch’s published floor plans, including its loft homes, are unfurnished. Renters interested in furnished options should ask the leasing team directly during a tour about current arrangements.
What amenities come with a loft home at The Perch?
Every loft home includes an in-home washer and dryer, quartz countertops, wood-look flooring, and floor-to-ceiling energy efficient windows. Building-wide amenities available to all residents include a rooftop lounge with BBQ grills and skyline views, controlled access parking, and controlled access bike storage.
Are there income-restricted loft apartments through MFTE at The Perch?
The Perch participates in Seattle’s Multifamily Tax Exemption program with a limited number of income-restricted homes available alongside market-rate floor plans. MFTE homes require eligibility review, income documentation, and annual recertification, and applications go through Pronto Housing, separate from the building’s standard tour process.
See a Loft Floor Plan at The Perch in Person
Loft apartments in Capitol Hill Seattle are genuinely rare, and at The Perch they are the least common floor plan in a six-floor boutique building, with only one two-bedroom loft in the entire property. What you get in exchange for that scarcity is a two-level layout with a mezzanine sleeping area, floor-to-ceiling windows, an in-home washer and dryer, and access to a rooftop lounge with Olympic Mountains views, all inside a LEED Gold certified, carbon neutral building on Belmont Ave E with a Walk Score of 96. Availability moves fast on these floor plans, so the best next step is checking the availability page and getting on the calendar for a tour. Schedule A Tour to walk through a loft home, ask about current pricing, and see the rooftop lounge and neighborhood on Belmont Ave E for yourself. For questions before then, call the leasing team at 206-489-2747 or email Leasing@pacificcrestre.com.