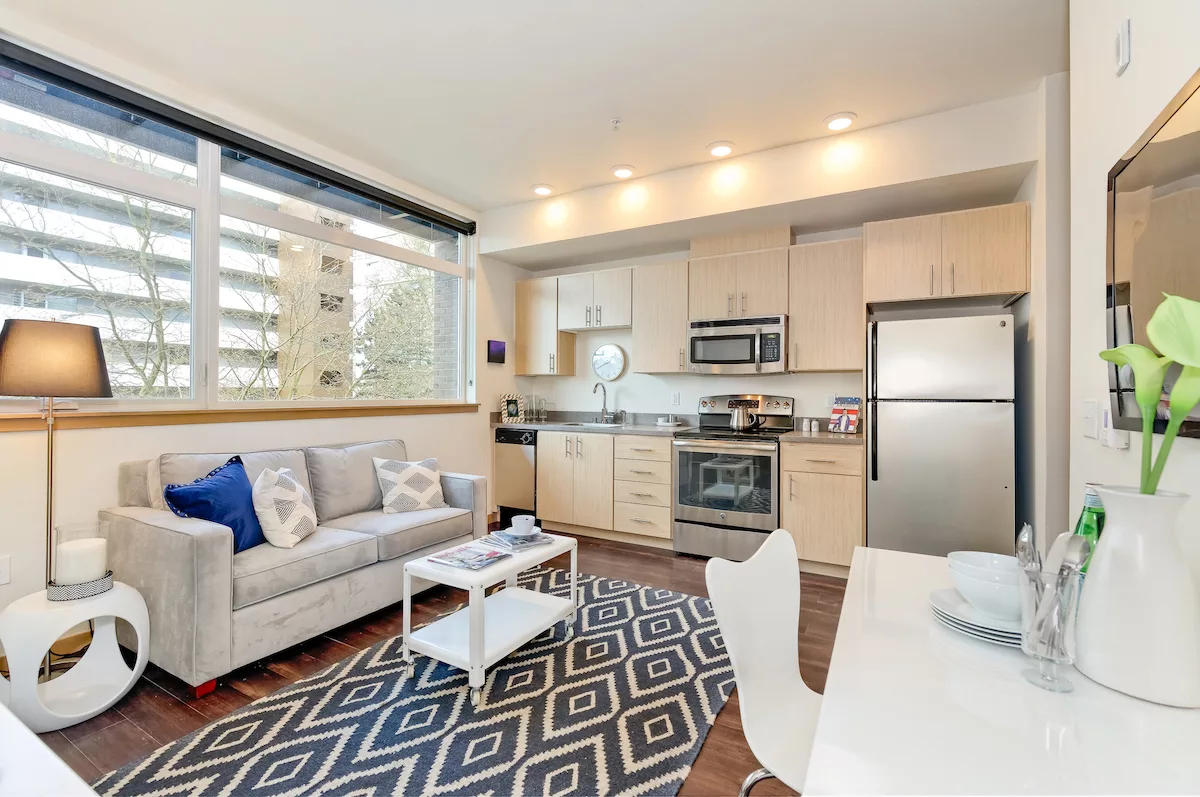
TL;DR: The Perch Capitol Hill, a boutique LEED Gold building at 500 Belmont Ave E, offers exterior decks on most homes across studios, one-bedrooms, one-bedroom-plus-den layouts and two-level lofts, plus a shared rooftop lounge with Olympic Mountains views. If you’re looking for apartments with a private deck in Seattle, this is a building where outdoor space is part of the floor plan, not an upsell.
- Secure a private deck on most floor plans at The Perch, from compact studios to the building’s single two-level 2 Bed 2 Bath loft.
- Compare floor plans ranging from 436 to 1,071 square feet to find the layout that fits how you actually use outdoor space.
- Save money on MFTE income-restricted homes, which currently come with up to two weeks free.
- Walk to Cal Anderson Park, Volunteer Park and dozens of Pike/Pine restaurants and coffee shops from a Walk Score 96 address.
- Schedule a tour to see which specific homes have decks, skyline views or Mount Rainier sightlines before they’re gone.
What Counts as a Private Deck at The Perch Capitol Hill
A private deck at The Perch Capitol Hill is an exterior space attached directly to your home, not a shared patio or a balcony you access through a common hallway. Most homes in the building include one, and they’re built into the steel-and-brick exterior with some private balconies finished in cedar siding and reached by an exterior stair.
Exterior Decks Versus Shared Patios
Some Seattle buildings advertise outdoor space that turns out to be a communal courtyard or a narrow Juliet balcony you can’t actually stand on. That’s not what you get at The Perch. Exterior decks here are attached to the individual home, meaning the space is yours to use, whether that’s morning coffee, a small planter box, or just cracking the door for fresh air while you work from home. Because this is a single boutique building of six floors rather than a sprawling complex, deck placement and size vary home by home. That’s exactly why it helps to look at the interactive building map on the availability page before deciding on a specific unit.
- Attached, not shared. Decks are part of the individual home’s exterior, not a common-area amenity.
- Materials matter. Steel balconies and brick cladding on most exposures, with cedar siding and an exterior stair on some private balconies.
- Not identical. Deck size and orientation differ by floor and by home, so two units with the same floor plan name may still have different outdoor footprints.
Why Most Homes, Not All Homes
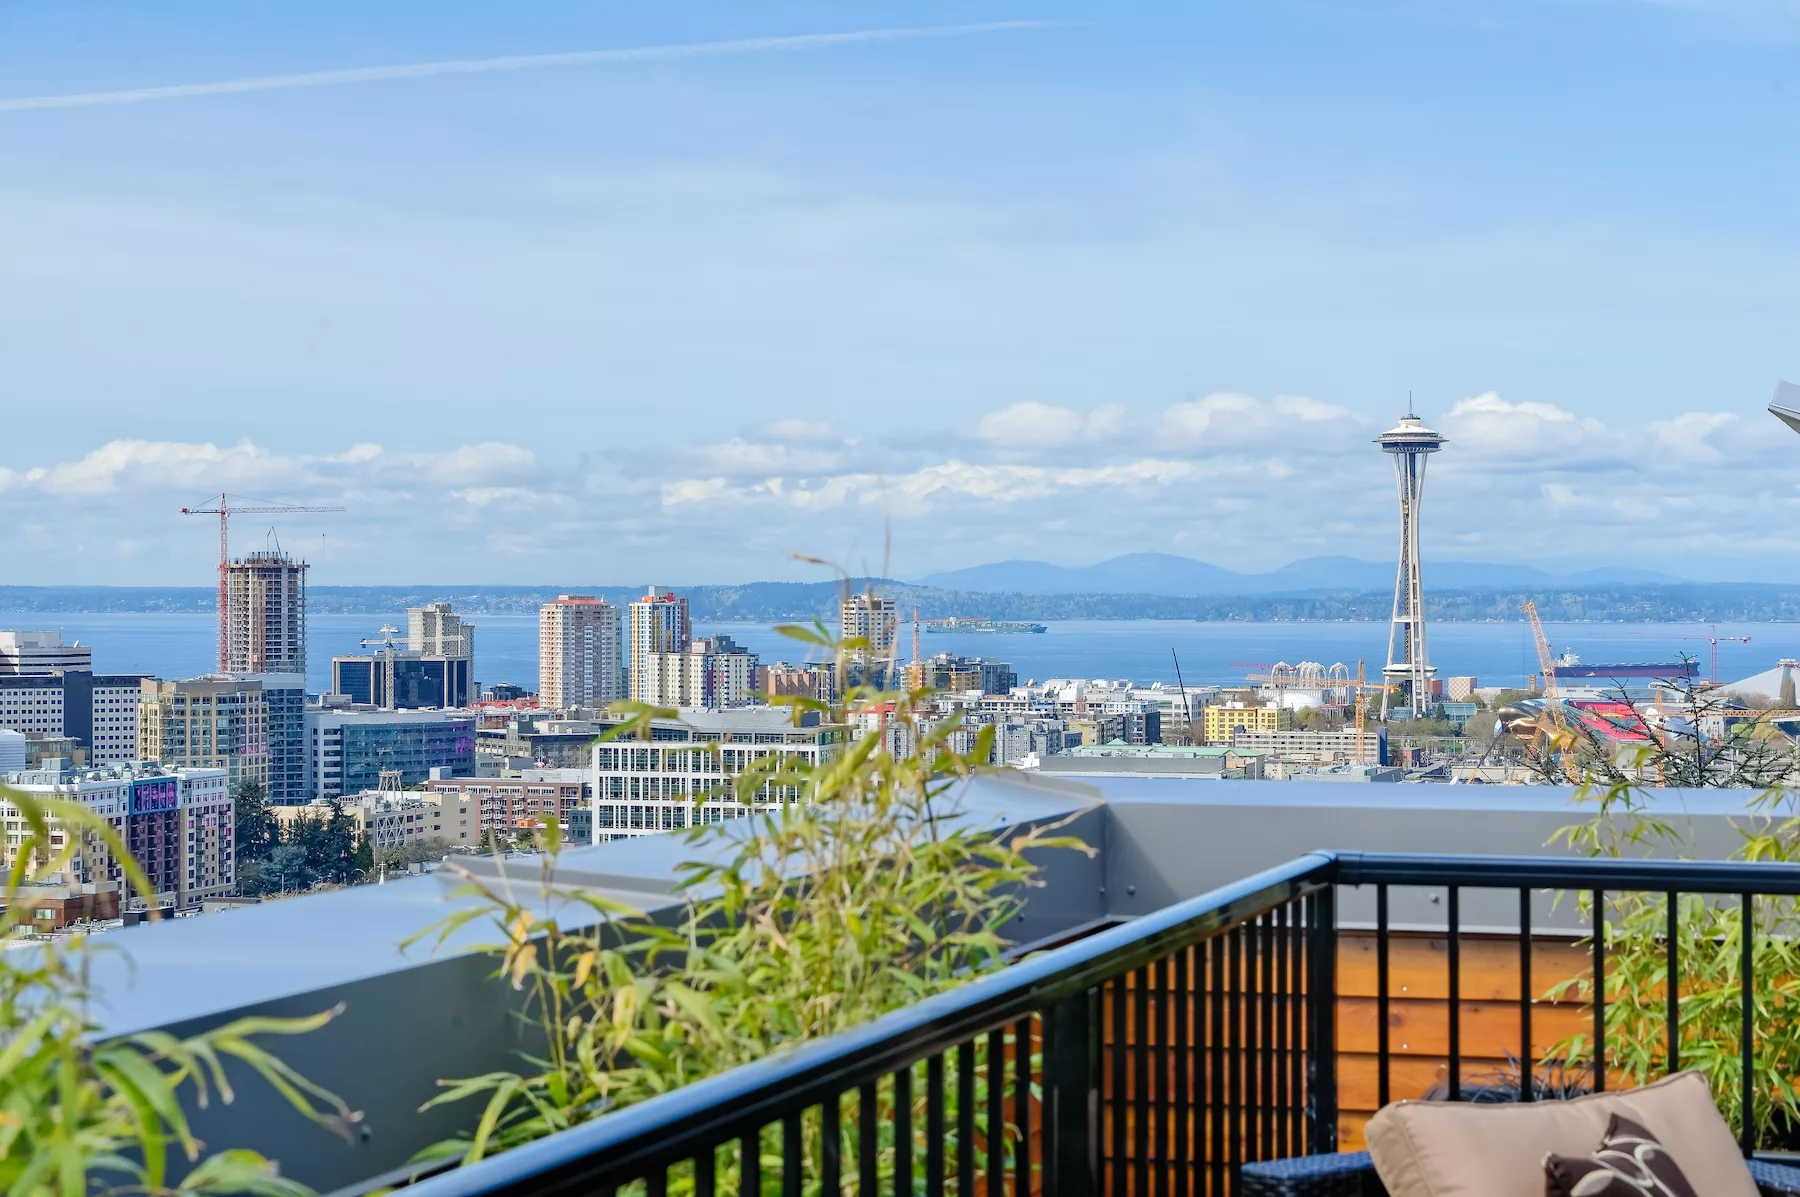
It’s worth being upfront: most homes at The Perch have an exterior deck, but not every single one does, and views vary by home and by floor. The Space Needle and the broader Seattle skyline are visible from some balconies. Mount Rainier is visible from a subset of homes, not all of them. This isn’t a case of every unit getting the same photo-ready view, so if a specific outlook matters to you, it’s worth confirming on a tour rather than assuming. The most reliable way to see current inventory is the availability page, which uses an interactive SightMap building map you can filter by floor, price, move-in date and bedrooms. That’s also where you start an application for a specific home once you’ve found the one you want.
A deck only matters if you actually step outside on it. At The Perch, most homes give you a reason to.
Floor Plans with Outdoor Space, From Studio to Loft
The Perch Capitol Hill runs seven studio layouts, five one-bedroom configurations including a den option, three one-bedroom loft plans and a single two-bedroom loft, ranging from 436 to 1,071 square feet total. Most of these floor plans include a private deck, so the search for apartments with a private deck in Seattle doesn’t have to mean settling for one narrow layout option.
Studios and One-Bedrooms with Deck Access
The seven studio layouts (labeled A through G) run from 436 to 497 square feet, each built with floor-to-ceiling energy efficient windows that bring in natural light and help hold indoor temperature steadier through Seattle’s damp winters and warm summer stretches. For someone who wants a smaller footprint without giving up outdoor space, this is where to start looking. The one-bedroom lineup includes four standard configurations from 599 to 731 square feet plus a one-bedroom-plus-den at 731 square feet, which adds a flexible room for a desk or a guest space. Both the standard one-bedrooms and the den layout are part of the group of homes with a private deck.
- Studio A through G. 436 to 497 square feet, compact but with real outdoor access.
- 1 Bed 1 Bath A through D. 599 to 731 square feet, sized for a couch, a proper bed frame and a small office corner.
- 1 Bed 1 Bath Den. 731 square feet, with a separated flex room in addition to deck access.
Two-Level Lofts, Including the Building’s Rarest Home
If you want more vertical space rather than more square footage, the loft layouts are worth a look. The three one-bedroom loft plans (A, B and C) range from 646 to 750 square feet and are two-level, with a mezzanine sleeping level positioned above the main living area. Some of these lofts include exposed wood ceilings, which gives the upper level a different feel than a standard flat one-bedroom. The building’s largest and rarest home is the single 2 Bed 2 Bath Loft at 1,071 square feet. There is only one of these in the entire building, and loft homes in general are the least common floor plan type here, so they tend to go fastest when they come up on the availability page. If a two-level layout with a private deck is what you’re after, it’s worth checking in often or scheduling a tour to ask directly about timing.
- 1 Bed 2 Bath Loft A, B, C. 646 to 750 square feet, two-level with a mezzanine sleeping area.
- 2 Bed 2 Bath Loft. 1,071 square feet, the only home of its kind in the building.
- Exposed wood ceilings on some loft units add texture that differs from the flat one-bedrooms.

| Floor Plan Type | Size Range | Deck or Outdoor Access | Good to Know |
|---|---|---|---|
| Studio A through G | 436 to 497 sq ft | Exterior deck on most homes | Compact layouts with floor-to-ceiling windows and passive cooling |
| 1 Bed 1 Bath (A-D) | 599 to 731 sq ft | Exterior deck on most homes | 1 Bed 1 Bath D and the Den layout share the largest one-bedroom footprint at 731 sq ft |
| 1 Bed 1 Bath Den | 731 sq ft | Exterior deck on most homes | Extra flex space for a home office alongside outdoor access |
| 1 Bed 2 Bath Loft (A-C) | 646 to 750 sq ft | Exterior deck on most homes | Two-level layout with a mezzanine sleeping level above the living area |
| 2 Bed 2 Bath Loft | 1,071 sq ft | Exterior deck on most homes | Only one home in the entire building, the largest and rarest floor plan |
The Rooftop Lounge: Shared Outdoor Space Beyond Your Deck
The rooftop lounge at The Perch gives every resident access to shared outdoor space with BBQ grills, city views and an Olympic Mountains backdrop, on top of whatever private deck comes with your individual home. It’s the difference between having outdoor space for your morning coffee and having a place to actually host people.
When a Private Deck Meets a Shared Rooftop
A private deck is great for the everyday moments: stepping outside with a cup of coffee, letting a dog stretch its legs, reading for twenty minutes before work. The rooftop lounge fills in the rest. It’s where you’d grill on a Saturday, watch the sun set over the Olympics, or just get a wider view of the city than any single unit’s deck can offer. Because The Perch is a smaller, six-floor boutique building rather than a high-rise with hundreds of units, the rooftop doesn’t feel like it’s competing with a crowd. It’s one of the amenities that makes the building’s overall approach to outdoor living feel complete rather than half-finished.
- BBQ grills for cooking outside without leaving the building.
- City views paired with an Olympic Mountains backdrop.
- A shared complement to the private decks most homes already include.
Interested in Seeing the Rooftop and a Home with a Deck Together
The best way to understand how the rooftop lounge and a private deck work together is to see both in person. A tour lets you stand on an actual deck, check the current view from that specific floor, and then head up to the rooftop to compare. If you’re ready to see it firsthand, you can schedule a tour and walk both spaces before deciding on a home.
Views, Light and What Makes These Decks Different
What sets the decks at The Perch apart isn’t just that they exist, it’s the combination of natural light, energy efficient design and a building that was constructed to LEED Gold certification with a carbon neutral footprint. The outdoor space works with the building rather than as an afterthought bolted onto the side.
Floor-to-Ceiling Windows and Passive Cooling
Every home is built with floor-to-ceiling energy efficient windows, which do two things at once: they flood the interior with natural light and they hold temperature better than standard windows, which also cuts down on street noise from Belmont Ave E and the surrounding blocks. Combined with the building’s passive cooling design, there are no window AC units needed, which keeps the exterior clean and the deck usable without a bulky unit hanging out of the window next to it. The building’s sustainability credentials aren’t just a marketing footnote either. The Perch is LEED Gold certified with a carbon neutral footprint at construction, was recognized as a Green Builder Media Home of the Year in 2014, and uses a reverse cycle air-to-water chiller that transfers heat from the parking garage to the hot water supply. If sustainability is part of what you’re looking for in a home, it’s worth reading more about the building’s approach to sustainability directly.
- Floor-to-ceiling windows. Maximize natural light and reduce noise from the street.
- Passive cooling design. No window AC units cluttering the exterior or the deck.
- LEED Gold certified. Carbon neutral at construction, recognized as a Green Builder Media Home of the Year in 2014.
What You’ll See From Different Homes
Because The Perch sits at 500 Belmont Ave E on a residential stretch between the Broadway and E Olive Way corridors, sightlines change depending on which floor and which side of the building your home faces. Some balconies look toward the Space Needle and the broader Seattle skyline. Some homes catch a view of Mount Rainier, though this isn’t true of every unit. The rooftop lounge, positioned above it all, takes in the city with the Olympic Mountains as a backdrop. This variation is normal for a boutique building on a hill, and it’s part of why touring in person or reviewing the interactive building map on the availability page matters more here than it would in a building where every unit looks the same.
Life on Belmont Ave E: Walking to Pike/Pine and Beyond
The Perch Capitol Hill carries a Walk Score of 96, and living on Belmont Ave E puts you a few blocks from the Pike/Pine restaurant and retail corridor, several parks, and the Capitol Hill light rail station. A private deck is one part of the picture; the neighborhood outside your door is the other.
Coffee, Food and Shopping Within a few blocks
Mornings here usually start close to home. Analog Coffee on Summit Ave E is a few blocks, and so are Mintish Coffee House on Harvard Ave E, Espresso Vivace and hearth and coffee, both on Broadway E. For a sit-down meal, Harry’s Fine Foods on Bellevue Ave E and Single Shot on Summit Ave E are both practically neighbors, while Cafe Lolo, Altura, Deluxe Bar and Grill, Corvus and Company, Herb and Bitter Public House, Star Sushi and Bar and Capitale Pizzeria round out a stretch of Broadway E that covers most cravings. For something quick, Falafelville on E Olive Way is a reliable stop, and Paradise on Broadway E is another option nearby. When you want to browse rather than eat, Broadway Market, Kobo Shop and Gallery, Pretty Parlor and Twice Sold Tales are all within the same easy walking radius.
- Coffee. Analog Coffee, Mintish Coffee House, Espresso Vivace, hearth and coffee, Gearhouse Coffee Shop, Bean Espresso.
- Restaurants. Harry’s Fine Foods, Single Shot, Cafe Lolo, Altura, Deluxe Bar and Grill, Corvus and Company, Herb and Bitter Public House, Star Sushi and Bar, Capitale Pizzeria, Falafelville, Paradise.
- Shops. Broadway Market, Kobo Shop and Gallery, Pretty Parlor, Twice Sold Tales, The New York Xchange.
Parks and Getting Around Without a Car
If your private deck is where you start the day, the neighborhood’s parks are where you might end it. Cal Anderson Park is a straightforward walk, and so are Tashkent Park, Summit Slope Park, Thomas Street Mini Park and Broadway Hill Park. Volunteer Park, with more room to spread out, is a bit further but still very walkable. Getting around without a car is genuinely realistic here. The Capitol Hill light rail station is nearby, RapidRide gives quick bus access along the corridor, and cycle share and ZipCar options fill in the gaps for trips that don’t fit a walk or a train ride. Evenings on the block have their own character too, with Captain Blacks, Sol Liquor Lounge, The Doctor’s Office, Hillside Bar, Revolver Bar and Montana all within reach on Belmont Ave E and E Olive Way. If you want to see photos of the building and the surrounding blocks before you visit, the photo gallery is a good place to start, and it’s worth pairing that with a look at the building’s amenities page to see everything the building offers beyond the deck itself.
- Parks. Cal Anderson Park, Tashkent Park, Summit Slope Park, Thomas Street Mini Park, Broadway Hill Park, Volunteer Park.
- Transit. Capitol Hill light rail station, RapidRide, plus cycle share and ZipCar for everything in between.
- Nightlife. Captain Blacks, Sol Liquor Lounge, The Doctor’s Office, Hillside Bar, Revolver Bar, Montana.
Cost, Move-In Details and MFTE Savings
Pricing at The Perch is available by calling the leasing office directly, and move-in costs follow a straightforward, published fee structure rather than surprise charges. A limited number of income-restricted MFTE homes are also available, and those currently come with up to two weeks free.
What to Budget Beyond Rent
The application fee is $60. The hold fee, which applies toward your first month’s rent, scales with the rent amount: $400 for homes at $1,600 or more, $350 for homes between $1,200 and $1,599, and $250 for homes at $1,199 or under. The security deposit is $600 and refundable, and if you have a pet, expect a $300 refundable pet deposit plus $50 per pet per month in pet rent. Parking, where you want it, runs $250 per month with controlled access. There’s also a $75 refundable transmitter deposit and a $20 refundable fob deposit for building access items. Residents cover their own utilities and are required to carry renter’s insurance, and the building accepts Comprehensive Reusable Tenant Screening Reports as defined under Washington’s RCW 59.18.030. For a full breakdown, the move-in costs and fees page lays it all out in one place, and you can also review the building’s floor plans directly to compare square footage and pricing structure side by side.
- Application fee. $60.
- Security deposit. $600, refundable.
- Pet costs. $300 refundable deposit plus $50 per pet monthly.
- Parking. $250 per month with controlled access.
MFTE Homes and the Current Special
A limited number of homes at The Perch are set aside under Seattle’s Multifamily Tax Exemption program, known as MFTE, which offers reduced rent to households that meet income eligibility requirements. These homes have separate availability from the standard market-rate units, and they require an eligibility review, income documentation and annual recertification to stay enrolled. Right now, MFTE units come with up to two weeks free, a real discount worth factoring in if you think you might qualify. The application for an MFTE home is handled online through Pronto Housing, separate from the standard leasing process. If you want to check your eligibility and get the process started, you can register now through Pronto Housing, and it’s worth reading more about the mfte program to understand the income limits and documentation involved before you apply. For everyone, whether you’re looking at a market-rate home with a private deck or exploring MFTE eligibility, the next step is the same: schedule a tour to see the specific homes currently available.
- Separate track. MFTE has its own availability and application process, distinct from standard leasing.
- Current special. Up to two weeks free, specific to MFTE units only.
- Application. Handled online through Pronto Housing, requiring income documentation and annual recertification.
Frequently Asked Questions
Do apartments at The Perch Capitol Hill have private decks?
Most homes at The Perch Capitol Hill include an exterior deck attached directly to the unit, spanning studios, one-bedrooms, the one-bedroom-plus-den layout and the two-level loft homes. Deck size and view vary by floor and by home, so it’s worth checking the availability page or scheduling a tour to see specifics for a given unit.
What is the difference between a balcony and a private deck?
At The Perch, the exterior decks are attached directly to individual homes and finished with steel balconies and brick cladding, with some private balconies featuring cedar siding and an exterior stair. This differs from a shared courtyard or common-area patio, since the space belongs to that specific home.
Are there one-bedroom apartments with a private deck in Seattle at The Perch?
Yes. The one-bedroom lineup at The Perch includes four standard layouts from 599 to 731 square feet and a one-bedroom-plus-den at 731 square feet, and most of these homes include a private deck.
Are there two-bedroom apartments with a private deck at The Perch?
There is one 2 Bed 2 Bath Loft at 1,071 square feet, the only home of its kind in the building. It’s a two-level layout with a mezzanine sleeping level, and it’s part of the group of homes with a private deck. Because it’s the only unit of this type, it tends to lease quickly when available.
Does every home at The Perch have a view of the Seattle skyline or Mount Rainier?
No. Views vary by home and by floor. The Space Needle and Seattle skyline are visible from some balconies, and Mount Rainier is visible from some homes but not all. The shared rooftop lounge offers city views with an Olympic Mountains backdrop for every resident, regardless of which floor their home is on.
What does it cost to rent a private-deck apartment at The Perch?
Pricing is available by calling the leasing office directly, since it varies by floor plan and availability. Move-in costs include a $60 application fee, a refundable $600 security deposit, and a hold fee that ranges from $250 to $400 depending on the rent amount, all detailed on the move-in costs and fees page.
Is parking available for residents at The Perch?
Yes, controlled access parking is available for $250 per month. The building also offers controlled access bike storage, controlled building access overall, and Parcel Pending package lockers.
Are pets allowed in apartments with a private deck at The Perch?
The Perch is pet-friendly. Pet owners pay a refundable $300 deposit per pet plus $50 per pet per month in pet rent, which applies whether the home has a private deck or not.
How do MFTE income-restricted homes work at The Perch?
A limited number of homes are set aside under Seattle’s Multifamily Tax Exemption program, with separate availability, income eligibility review and annual recertification. These currently come with up to two weeks free, and applications are handled online through Pronto Housing rather than the standard leasing process.
Finding Your Private Deck at The Perch Capitol Hill
If you’re searching for apartments with a private deck in Seattle, The Perch Capitol Hill gives you real outdoor space built into most homes, from compact studios starting at 436 square feet up to the building’s single 1,071 square foot two-level loft, plus a shared rooftop lounge for the moments a private deck can’t hold. Add a Walk Score of 96, a LEED Gold certified and carbon neutral building, and a location on Belmont Ave E a few blocks from Cal Anderson Park, the Pike/Pine corridor and the Capitol Hill light rail station, and it’s a strong match for anyone who wants outdoor space and walkable city living in the same address. Availability shifts often, especially for the loft homes, which are the least common floor plan and go fastest. The best next step is to see a specific home in person, check its deck, and ask about current view options on that floor. Schedule a tour to find your home at The Perch Capitol Hill, or call the leasing office at 206-489-2747 or email Leasing@pacificcrestre.com with questions before you visit.