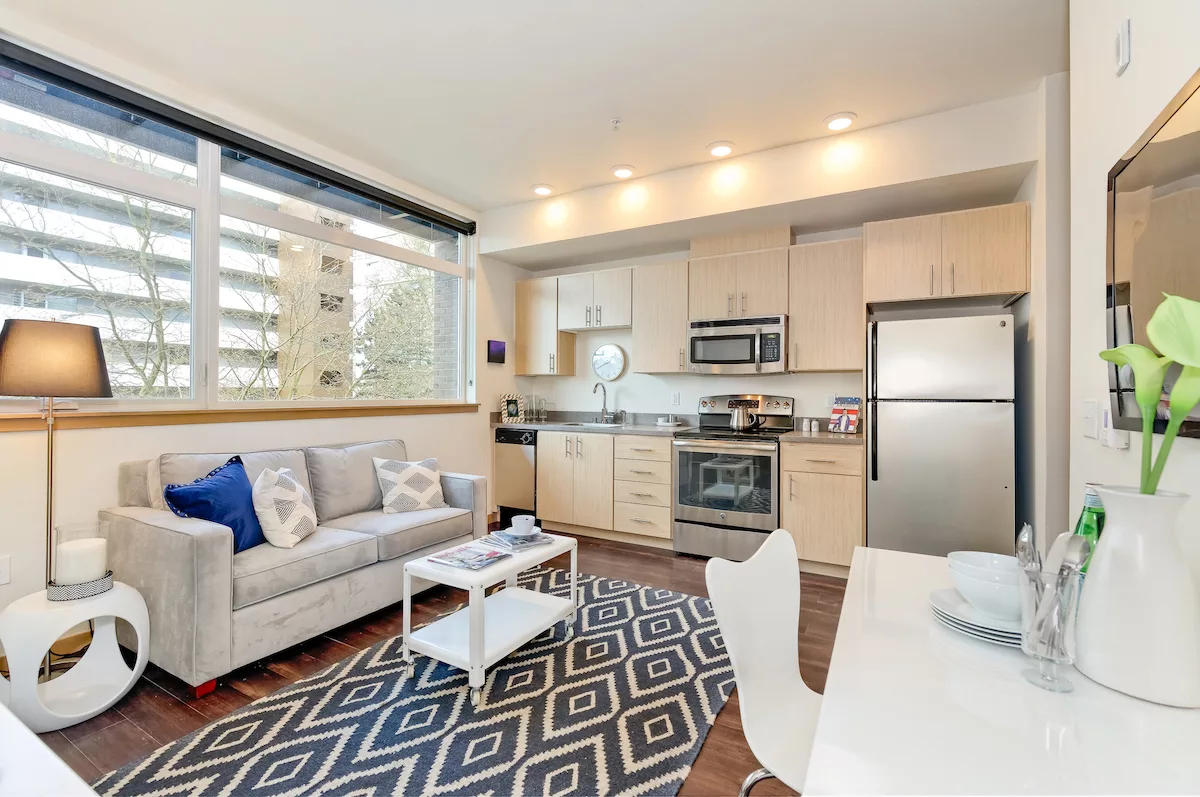
TL;DR: Most Seattle apartments, including older buildings on Capitol Hill, were built without central air conditioning because the region’s marine climate historically stayed mild. The Perch Capitol Hill, a LEED Gold certified, carbon neutral building at 500 Belmont Ave E, was designed around passive cooling instead: energy efficient windows, cross ventilation, and a reverse cycle air-to-water chiller that moves heat out of the building rather than pumping cold air in. It works with the climate instead of fighting it, and it does so without a window AC unit rattling in every room.
- Understand why most Seattle apartments, including many Capitol Hill buildings, were built without central air conditioning.
- Compare passive cooling design against a portable AC unit or window air conditioner in a rental.
- Recognize the specific passive cooling features built into The Perch Capitol Hill, from window glazing to a reverse cycle chiller.
- Locate a home by size and layout, from a 436 square foot studio to the building’s single 1,071 square foot two-level loft.
- Schedule a tour of The Perch to feel the difference between passive cooling and a noisy window unit firsthand.
Why Seattle Apartments Rarely Have Central Air
Most Seattle apartments were not built with central air conditioning because the Pacific Northwest’s marine climate historically stayed mild enough that builders never needed it. Summers were short, evenings cooled off reliably, and heating, not cooling, was the priority for decades of construction on Capitol Hill and across the city.
A Climate Built Around Mild Summers, Not Extreme Heat
Seattle’s traditional summer climate rarely pushed past the mid 80s, and overnight lows typically dropped enough to flush warm air out of a building by morning. That pattern shaped decades of apartment construction, including much of the older housing stock around Broadway and Pike/Pine. Builders spent their budgets on heating systems for the wet, cool months that make up most of the year, not on air conditioning for a handful of warm weeks. That is the honest, unglamorous answer behind a lot of the online debate you will see on Reddit threads and in local coverage: apartments in this area lack air conditioning largely because it was never considered a necessity in the underlying building codes or market expectations. It is a legacy of climate, not an oversight.
- Short cooling season. Historically, only a few weeks per year saw temperatures where AC would have mattered.
- Overnight cooling. Marine air pushing in from Puget Sound dropped nighttime temperatures enough to reset a building naturally.
- Heating priority. Construction budgets went toward reliable heat for the long rainy season, not summer cooling.
The Changing Conversation Around Heat
That said, the conversation is shifting. Heat events in recent years, including stretches of extreme temperatures that made regional and national news, have pushed more renters to ask directly whether Seattle apartments have air conditioning, and whether that is even the right question to ask. Local outlets have covered how the region is adapting, and the phrase Seattle is now an air conditioning town has circulated for a reason: expectations are changing even if every building has not caught up yet. The answer is not simply installing more window units. In a city built on hydropower and increasingly focused on climate goals, the more useful path is designing buildings that manage heat without pumping cold air, which is exactly the approach The Perch Capitol Hill took from the start.
Passive cooling is not the absence of a cooling system. It is a different cooling system, built into the walls and windows instead of bolted into a window frame.
What Passive Cooling Actually Means
Passive cooling means a building is designed to manage indoor temperature using its physical structure, window placement, glazing, and airflow, rather than relying on a mechanical air conditioner to force cold air into each room. It is not the absence of climate control. It is climate control built into the architecture itself.
Design Elements That Do the Work
A passively cooled building relies on a handful of coordinated choices: window glazing that blocks heat gain, orientation that limits direct afternoon sun on the warmest facades, thermal mass that absorbs heat during the day and releases it at night, and ventilation paths that let warm air escape rather than get trapped. None of this requires a compressor running in the room where you sleep. At The Perch, this shows up most directly in the floor-to-ceiling energy efficient windows found throughout the building. These windows hold temperature better than standard glazing and also reduce street noise from Belmont Ave E and the surrounding Pike/Pine corridor, which matters just as much on a quiet Tuesday night as it does on a hot afternoon.
- Window glazing. Energy efficient glass limits how much heat transfers into the home during the day.
- Thermal performance. Better insulated windows and walls hold a stable temperature rather than swinging with the outdoor weather.
- Natural ventilation. Operable windows let residents flush warm air out during cooler evening hours.
Passive Cooling vs. Portable AC Units
A lot of Seattle renters solve for heat with a portable AC unit or a window air conditioner during the two or three hottest weeks of the year. It works, but it comes with tradeoffs: a unit to buy, a window partially blocked, a hose running to a drain or outside vent, and a compressor humming through the night. Passive cooling design skips all of that. There is nothing to install, store, or maintain. The building’s own envelope, from its glazing to its mechanical systems, is doing the work quietly and continuously, not just during a heat wave.
| Feature | Passive Cooling (The Perch) | Window AC Unit or Portable AC |
|---|---|---|
| Noise | Silent, no compressor humming in the room | Audible compressor noise, especially at night |
| Energy use | Built into the building envelope, no added electricity draw | Adds to your utility bill every month it runs |
| Window views | Floor to ceiling energy efficient windows stay clear and unobstructed | Blocks part of the window and the view |
| Installation | Already built into the home, nothing to set up | Requires a bracket, drainage plan, or floor space |
| Effectiveness in shoulder seasons | Designed to hold temperature and reduce street noise year round | Only useful during the hottest weeks of summer |
| Move-in effort | Nothing to buy or carry up the stairs | Extra purchase, delivery, and storage when not in use |
How The Perch Capitol Hill Stays Cool
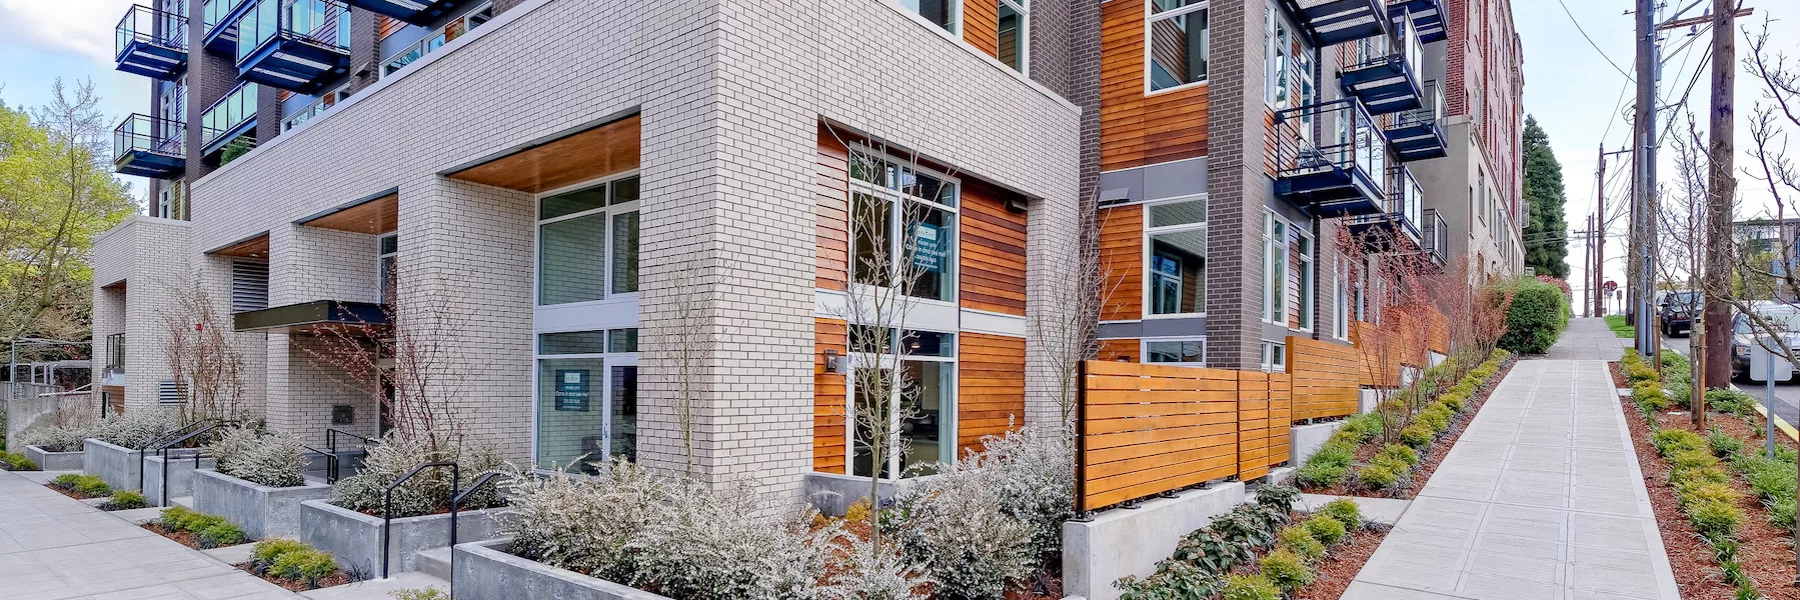
The Perch Capitol Hill stays cool through a combination of energy efficient windows, natural cross ventilation, and a reverse cycle air-to-water chiller that transfers heat from the parking garage into the building’s hot water supply rather than releasing it as waste heat. This is a LEED Gold certified, carbon neutral building at 500 Belmont Ave E, and its cooling strategy was part of the original design, not an add-on.
The Reverse Cycle Chiller: Cooling as a Byproduct, Not a Compromise
One of the more distinctive pieces of engineering at The Perch is a reverse cycle air-to-water chiller that pulls heat generated in the parking garage and redirects it into the hot water system used throughout the building. That means heat that would otherwise just sit in the garage becomes useful energy elsewhere, and the building runs more efficiently as a result. This kind of system is part of why The Perch earned LEED Gold certification and was named a Green Builder Media Home of the Year in 2014. It is not a marketing detail. It is a functioning piece of the building’s climate strategy, and it is one of the reasons The Perch does not need window AC units bolted into every home to stay comfortable.
- Heat transfer. Warmth from the parking garage is redirected into hot water rather than wasted.
- Energy efficiency. The system reduces the building’s overall energy load instead of adding a new one.
- Recognition. LEED Gold certification and a 2014 Green Builder Media Home of the Year award back up the design.
Windows, Light, and Airflow
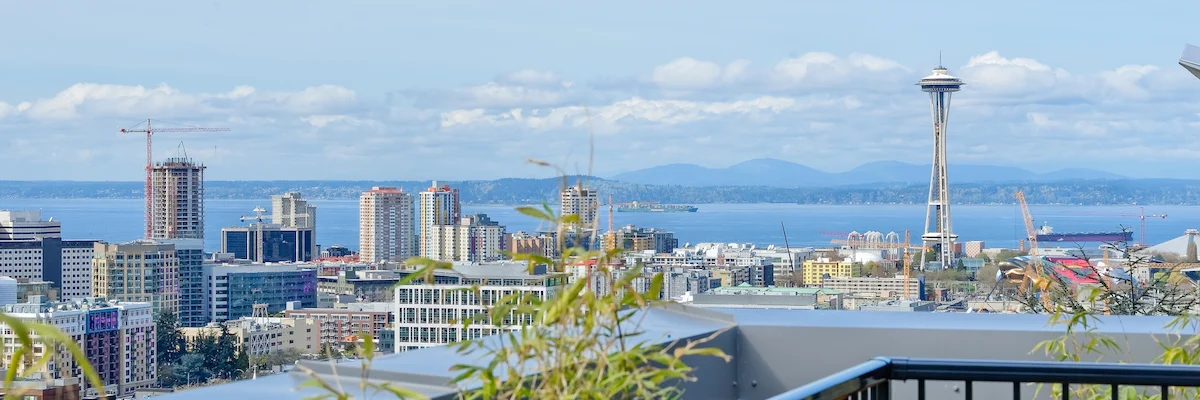
Every home at The Perch benefits from an abundance of natural light through floor-to-ceiling energy efficient windows, and most homes also include an exterior deck. Those decks are not just outdoor space for a coffee in the morning. They support natural airflow, letting residents open up a home to the evening breeze that comes through Capitol Hill once the sun starts to drop behind the Olympics. The building’s exterior, with its steel balconies and brick cladding, and in some units cedar siding with an exterior stair, was designed with this kind of livability in mind. Some homes even catch views of the Space Needle, the Seattle skyline, or Mount Rainier, though views vary by home and by floor, so it’s worth checking the specific layout you’re interested in.
- Natural light. Floor-to-ceiling windows bring in daylight throughout the day, reducing the need for artificial lighting or cooling.
- Exterior decks. Most homes include one, supporting cross ventilation and evening airflow.
- Rooftop lounge. A shared rooftop with BBQ grills, city views, and an Olympics backdrop gives residents a cooler, breezier place to be on a warm evening.
Choosing a Home Based on Light and Airflow
Choosing the right home at The Perch means thinking about floor, orientation, and layout, since passive cooling performance and available light vary by unit even within the same building. The Perch offers everything from a 436 square foot studio to the building’s single 1,071 square foot two-level loft, and each layout interacts with light and airflow a little differently.
Studios and One-Bedrooms
The Perch has seven studio layouts, ranging from Studio G at 436 square feet up to Studio F at 497 square feet, plus a full range of one-bedroom homes from 599 to 731 square feet, including a one-bedroom-plus-den option also at 731 square feet. Each studio and one-bedroom includes the same floor-to-ceiling window treatment and, in most cases, an exterior deck, so the passive cooling benefits are not reserved for larger homes. For renters comparing floor plans, it’s worth browsing the full floor plans page to see exact dimensions and layouts side by side before deciding which orientation and size fits best.
- Studio range. Seven layouts from 436 to 497 square feet, each with a full bath.
- One-bedroom range. Four layouts from 599 to 731 square feet, plus a one-bedroom-plus-den at 731 square feet.
- Deck access. Most homes include an exterior deck supporting natural ventilation.
Two-Level Lofts: The Building’s Most Distinctive Homes
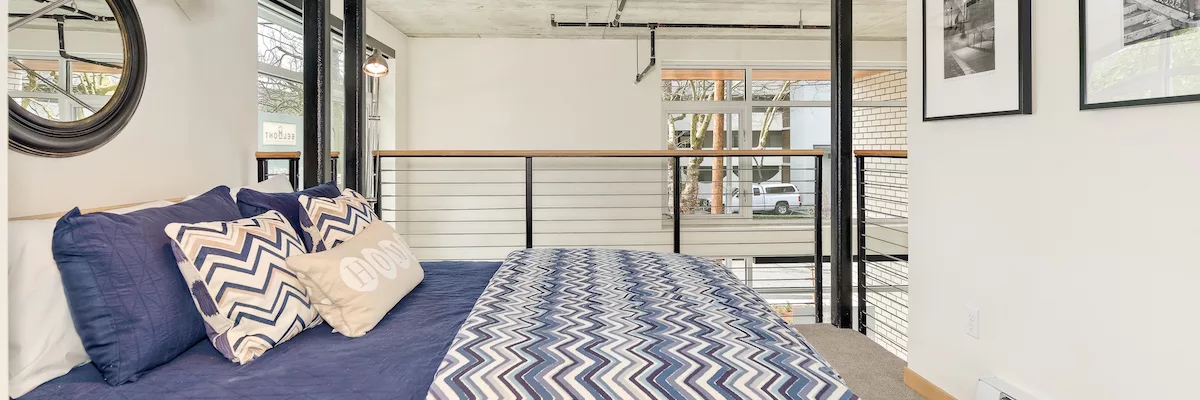
The Perch also offers three one-bedroom, two-bath loft layouts, ranging from 646 to 750 square feet, and a single two-bedroom, two-bath loft at 1,071 square feet, the largest and only home of its kind in the building. These are two-level layouts with a mezzanine sleeping level above the main living area, and some feature exposed wood ceilings. Because vertical space naturally allows warm air to rise away from the main living level, loft layouts can offer a different airflow experience than a single-level home. These are also the least common floor plans in the building and tend to go the fastest, so anyone drawn to a loft should check availability sooner rather than later.
- One-bedroom lofts. Three layouts from 646 to 750 square feet, each with two bathrooms.
- Two-bedroom loft. One 1,071 square foot home, the only one of its kind in the building.
- Mezzanine design. A sleeping level above the living area, with exposed wood ceilings in some units.
Checking What’s Available Right Now
The fastest way to see current options is the availability page, which uses an interactive SightMap building map filterable by floor, price, move-in date, and bedroom count. That is also where you’ll start an application once you’ve found a home that fits. If you would rather see a layout and feel the light and airflow in person before deciding, Schedule A Tour and walk through a studio, a one-bedroom, or one of the loft homes directly.
Living Without a Window Unit: What to Expect
Living in a passively cooled home at The Perch means you will not need to buy, install, or store a window AC unit, but it does mean adjusting habits slightly during the warmest stretches of summer, like using blinds during peak sun hours and opening windows in the evening. Most residents find this trade is a good one: no compressor noise, no blocked window, and a home designed to hold a comfortable temperature most of the year.
What You Won’t Have to Deal With
Skipping a window unit means skipping the parts of apartment life that come with it: hauling a heavy box up the stairs or into an elevator, finding somewhere to store it for nine months of the year, dealing with condensation drainage, and living with a partially blocked window and a droning compressor noise all summer. At The Perch, the energy efficient windows that support passive cooling also reduce street noise from Belmont Ave E, so residents get a quieter home without the tradeoff of blocking a window with hardware.
- No purchase or setup. Nothing to buy, carry, or install.
- No storage problem. No bulky unit taking up closet space most of the year.
- No blocked window. Floor-to-ceiling glass stays clear year round.
- No compressor noise. Passive systems run silently in the background.
What to Expect During Seattle’s Warmest Weeks
During the hottest stretches, typically a handful of days in July and August, residents can expect to manage indoor temperature the way passive design intends: closing blinds during peak afternoon sun, opening windows and taking advantage of exterior decks in the cooler morning and evening hours, and using ceiling fans or portable fans if desired. The building’s design, including its window glazing and orientation, is built to minimize how much heat gain happens in the first place. Many renters searching for do you need ac in Seattle reddit threads will find a wide range of opinions, but the consensus from most long-term residents is that a well-designed building with good windows and airflow handles the vast majority of the year comfortably, with only the occasional hot stretch requiring extra effort. This is also worth pairing with the state’s Adaptive Comfort or extreme heat guidance that flows from the CDC and Washington Department of Health’s messaging on the $5000 AC rule, a state assistance benchmark rather than a building requirement, which some renters ask about when researching cooling costs.
Cost, Sustainability, and What You’re Actually Paying For
Renting at The Perch means paying for a building engineered around sustainability and comfort, not just square footage, and that shows up in details like the LEED Gold certification, the carbon neutral construction footprint, and the passive cooling systems that keep utility costs and maintenance headaches down. Move-in costs are straightforward and worth understanding before you tour.
Move-In Costs and Everyday Fees
The Perch keeps its fee structure transparent. There is a $60 application fee, and a hold fee that applies toward your first month’s rent, ranging from $250 to $400 depending on the rent amount. The refundable security deposit is $600, and if you have a pet, expect a refundable $300 pet deposit plus $50 in monthly pet rent. Parking, when needed, is $250 per month through controlled access parking. For a full breakdown, the move in costs and fees page lays out every deposit and fee in one place, which is worth reviewing before you schedule a tour so there are no surprises.
- Application fee. $60, standard for all applicants.
- Hold fee. $250 to $400 depending on rent, applied toward your first month.
- Security deposit. $600, fully refundable.
- Pet costs. $300 refundable deposit plus $50 monthly pet rent per pet.
MFTE: Reduced Rent for Qualifying Households
The Perch participates in Seattle’s Multifamily Tax Exemption program, offering a limited number of income-restricted homes through MFTE. These homes go through a separate eligibility review, require income documentation, and involve annual recertification, and applications are handled online through Pronto Housing. Right now, MFTE units come with up to two weeks free, a specific and limited offer that applies only to those income-restricted homes. If you think you might qualify, it’s worth exploring the mfte program details and starting your application early, since these homes have their own limited availability separate from market-rate units.
- Eligibility review. Income documentation is required before approval.
- Annual recertification. MFTE residents must recertify eligibility each year.
- Current offer. Up to two weeks free, applicable to MFTE units only.
- Application route. Handled online through Pronto Housing, not through the general leasing office.
Sustainability as a Cost Consideration
Because The Perch was built with carbon neutral construction and LEED Gold certification, energy efficiency runs through every part of the building, not just the windows and chiller system. Energy Star rated appliances, water saving fixtures, and LED lighting throughout each home all reduce the day-to-day cost of running a household, even though residents are responsible for their own utilities. This is worth exploring further on the sustainability page, which covers the building’s full environmental profile, and the amenities page, which lists everything from the rooftop lounge to controlled access bike storage. If you want to see the building and its finishes before deciding, the photo gallery is a good starting point, but nothing replaces walking through a home in person. Schedule A Tour to see it for yourself.
Frequently Asked Questions
Why do apartments in Seattle not have AC?
Most Seattle apartments were built without central air conditioning because the region’s marine climate historically kept summers mild, with cool overnight temperatures that reset a building naturally. Builders prioritized heating systems for the long rainy season instead. Newer buildings like The Perch Capitol Hill address heat differently, through passive cooling design rather than traditional AC.
What is the $5000 AC rule?
The $5000 AC rule refers to a state assistance benchmark, not a building code requirement, related to helping qualifying households afford cooling equipment during extreme heat events. It is unrelated to whether a specific apartment building includes air conditioning, and it does not apply to passive cooling systems built into a building’s design.
Is AC not common in Seattle?
Central air conditioning has historically been uncommon in Seattle apartments, especially in older buildings, because of the region’s mild summer climate. That is changing as heat events become more frequent, but many buildings, including The Perch Capitol Hill, address the issue through passive cooling design, energy efficient windows, and natural ventilation instead of adding window units.
Do apartments in Washington state have AC?
It varies widely by building and by when it was constructed. Newer construction is more likely to include cooling systems, while many older apartments across Washington state, particularly in the Puget Sound region, were not originally built with air conditioning. Passive cooling design, like the approach used at The Perch Capitol Hill, is one increasingly common alternative.
Does The Perch Capitol Hill have air conditioning?
The Perch does not use window AC units. Instead, it relies on passive cooling design, including floor-to-ceiling energy efficient windows, natural cross ventilation through exterior decks, and a reverse cycle air-to-water chiller that manages heat as part of the building’s overall energy system.
What is passive cooling in an apartment building?
Passive cooling is a design approach that manages indoor temperature through the building’s architecture, window glazing, orientation, and airflow, rather than through a mechanical air conditioner. At The Perch Capitol Hill, this includes energy efficient windows that hold temperature and reduce noise, along with a chiller system that redirects heat rather than releasing it as waste.
Can I use a portable AC unit or window AC in my apartment?
Building policies vary, and prospective residents should confirm specifics with the leasing office at 206-489-2747. At The Perch, the passive cooling design is intended to reduce or eliminate the need for a supplemental unit, though residents can discuss options directly with leasing staff during a tour.
How does The Perch Capitol Hill stay sustainable and cool at the same time?
The Perch is LEED Gold certified with a carbon neutral construction footprint, and its cooling strategy is part of that same sustainability profile. The reverse cycle air-to-water chiller repurposes heat from the parking garage into the hot water system, reducing waste while keeping the building comfortable without traditional air conditioning.
What sizes of homes are available at The Perch if I want good natural airflow?
The Perch offers seven studio layouts from 436 to 497 square feet, several one-bedroom layouts from 599 to 731 square feet including a den option, three one-bedroom two-level lofts from 646 to 750 square feet, and one 1,071 square foot two-bedroom loft. Every layout includes floor-to-ceiling windows, and most include an exterior deck for natural ventilation.
See Passive Cooling for Yourself at The Perch Capitol Hill
Do Seattle apartments have air conditioning passive cooling built in as standard? Not usually, not yet, and often not by design. The Perch Capitol Hill took a different path from the start: floor-to-ceiling energy efficient windows, exterior decks on most homes, a reverse cycle chiller that repurposes heat instead of wasting it, and a LEED Gold certified, carbon neutral structure that was built to stay comfortable without a window unit in every room. Whether you’re drawn to a 436 square foot studio, a one-bedroom with a den, or the building’s single two-bedroom loft at 1,071 square feet, there’s a layout here worth walking through. Check current availability, ask about MFTE if reduced rent could apply to your household, and come feel the difference between passive design and a noisy window unit. Schedule A Tour today, or call the leasing office at 206-489-2747 or email Leasing@pacificcrestre.com to get started.