TL;DR: Sustainable apartment living in Seattle means choosing a building and a neighborhood that cut down on driving, energy use, and waste, not just recycling bins in the hallway. The Perch Capitol Hill delivers this through passive cooling, a walkable Belmont Ave E address near the Capitol Hill light rail station, and income-restricted MFTE homes that make efficient living more accessible.
- Reduce your carbon footprint by choosing a walkable Capitol Hill address instead of a car-dependent commute.
- Cut cooling costs with passive cooling design built into every home at The Perch, no window AC unit required.
- Access income-restricted homes through Seattle’s MFTE program without sacrificing the building’s design or location.
- Skip the car entirely using the Capitol Hill light rail station, RapidRide, and a neighborhood built for foot traffic.
- Live smaller and smarter in a right-sized studio, one-bedroom, or loft that uses fewer resources by design.
What Sustainable Apartment Living Really Means in Seattle
Sustainable apartment living in Seattle means fewer car trips, lower energy use inside your home, and a building designed to work with the climate instead of against it. It is less about solar panels on a brochure and more about daily habits that get easier because of where and how you live. In a city known for rain, hills, and a strong transit culture, the most sustainable choice a renter can make is often the address itself.
Beyond Recycling Bins: What Actually Counts
A lot of apartment marketing calls a building sustainable because it has recycling and compost chutes. Those matter, but they are the smallest part of the picture. The bigger factors are things like how much a resident has to drive, how much energy a unit needs to stay comfortable, and whether the building’s size and systems are efficient by design. Seattle renters searching for sustainable apartment living are usually looking for a home that lowers their environmental impact without asking them to sacrifice comfort or convenience. That is the standard The Perch Capitol Hill is built to meet, from its passive cooling design to its location a few blocks from Capitol Hill’s core.
- Transportation impact. The single biggest factor in most renters’ carbon footprint is how they get around day to day.
- Energy efficiency. Heating and cooling design determines how much power a home actually uses.
- Building scale. A smaller, well-designed building has fewer wasted common spaces and shared systems to power.
- Everyday walkability. Being able to walk to groceries, coffee, and work cuts emissions before you even think about it.
Why Capitol Hill Is a Natural Fit
Capitol Hill is one of the most walkable neighborhoods in Seattle, with a dense mix of housing, restaurants, shops, and transit packed into a compact area. That density is exactly what makes sustainable living possible at scale. When errands, nightlife, and work are all within a 10 to 15 minute walk, residents naturally drive less, which is the single biggest lever for reducing environmental impact in daily life. The Perch sits at 500 Belmont Ave E, right in this walkable core, putting Pike/Pine’s restaurants and shops, neighborhood parks, and the Capitol Hill light rail station within easy reach on foot.
Sustainable apartment living in Seattle isn’t about a green roof or a recycling chute. It’s about how little you have to drive, cool, and consume just to live well.
How The Perch Capitol Hill Is Built for Lower Energy Use
The Perch Capitol Hill is built to reduce energy use through passive cooling design, meaning homes stay comfortable without leaning on energy-hungry air conditioning units. Combined with the building’s boutique, single-building scale, this keeps the day-to-day footprint of living here smaller than a typical Seattle apartment complex.
Passive Cooling, No Window Units Required
Seattle summers have gotten warmer, and more buildings are adding window AC units as a quick fix. The Perch takes a different approach. The building’s passive cooling design uses smart orientation, ventilation, and material choices to keep units comfortable on hot days without relying on mechanical cooling running around the clock. This matters for sustainability and for your monthly utility bill. Passive cooling means less strain on the electrical grid during Seattle’s hottest stretches, and it means residents are not stacking box fans and window units into already tight studio or one-bedroom layouts.
- Lower energy draw. Passive design reduces the need for constant mechanical cooling.
- Cleaner sightlines. No bulky window units blocking natural light or Mount Rainier views from applicable homes.
- Consistent comfort. Homes stay livable through Seattle’s warm summer stretch without a spike in energy use.
A Boutique Building Scale Matters
The Perch is a single building, not a sprawling multi-building complex. That matters more than it might seem. Smaller, single-building communities have fewer shared systems, less shared infrastructure to heat, cool, and light, and a more efficient footprint per resident than large complexes spread across multiple structures and parking fields. The building’s contemporary interiors and neutral tones are designed to maximize natural light in every layout, from the compact Studios to the two-level lofts. More daylight during the day means less reliance on artificial lighting, which is a small but real contributor to a lower energy footprint over a year of living here.
Rooftop Lounge as a Shared Resource
The Rooftop Lounge, complete with BBQs and a fire feature, is a shared amenity that reduces the need for residents to maintain and heat their own private outdoor space. Instead of every unit needing a private patio heater or grill setup, residents share one well-used rooftop space with skyline views. That is a small example of a bigger sustainability principle: shared amenities, used well, reduce the total resources a community needs. It is also just a great place to be on a clear Seattle evening.

| Factor | The Perch Capitol Hill | Typical Car-Dependent Apartment |
|---|---|---|
| Commute options | Steps from Capitol Hill light rail station, RapidRide, and bike lanes | Requires a car or long bus transfer for most errands |
| Cooling energy use | Passive cooling built into the building design | Window AC units running on hot days |
| Walkable errands | Pike/Pine shops, cafes, and groceries within blocks | Errands require driving to a shopping center |
| Affordability path | MFTE and Incentive Zoning income-restricted homes available | Market-rate only, no affordability program |
| Building scale | Single boutique building at 500 Belmont Ave E | Large sprawling complex with more shared systems |
Walkability and Transit: The Biggest Lever for Sustainable Living
Walkability and transit access are the biggest factors in sustainable apartment living in Seattle, because transportation is usually the largest share of a renter’s personal carbon footprint. The Perch’s location on Belmont Ave E puts residents within walking distance of the Capitol Hill light rail station, RapidRide service, and the daily errands that would otherwise require a car.
Capitol Hill Light Rail Station and Beyond
The Capitol Hill light rail station connects residents to downtown Seattle, the University of Washington, and destinations north and south along the Link line, without needing a car or even a bus transfer for many trips. Combined with Metro bus routes and RapidRide service running through the neighborhood, getting around without a personal vehicle is genuinely practical here, not just theoretical. For renters relocating to Seattle specifically to reduce their reliance on driving, this is often the single deciding factor in choosing Capitol Hill over a more car-dependent neighborhood.
- Light rail access. The Capitol Hill light rail station is a short walk from the building, connecting to downtown and beyond.
- Bus and RapidRide routes. Multiple transit lines serve the neighborhood for trips light rail does not cover.
- Bike infrastructure. Capitol Hill’s street grid and bike lanes make cycling a realistic daily option.
Pike/Pine and the Walkable Core
The Pike/Pine corridor is one of Seattle’s most walkable commercial strips, packed with coffee shops, restaurants, bars, and independent retail within a compact area. From The Perch, this stretch is an easy walk, meaning groceries, dinner, and a night out do not require getting in a car. That walkability compounds over time. Every trip taken on foot instead of by car is a small reduction in emissions, and living somewhere that makes walking the easy default, rather than the effortful choice, is what makes sustainable living stick long term.
Parks and Green Space Nearby
Cal Anderson Park, just a short walk from Belmont Ave E, gives residents green space for a walk, a run, or just sitting outside without needing a car to reach a park. Volunteer Park, a bit further north, adds more green space, walking paths, and the Volunteer Park Conservatory for residents who want a longer walk with a destination. Access to nearby parks on foot is its own quiet form of sustainable living. It reduces the pull to drive somewhere else for fresh air and green space, keeping more of daily life within the walkable neighborhood.
Affordable and Sustainable: The MFTE Program at The Perch
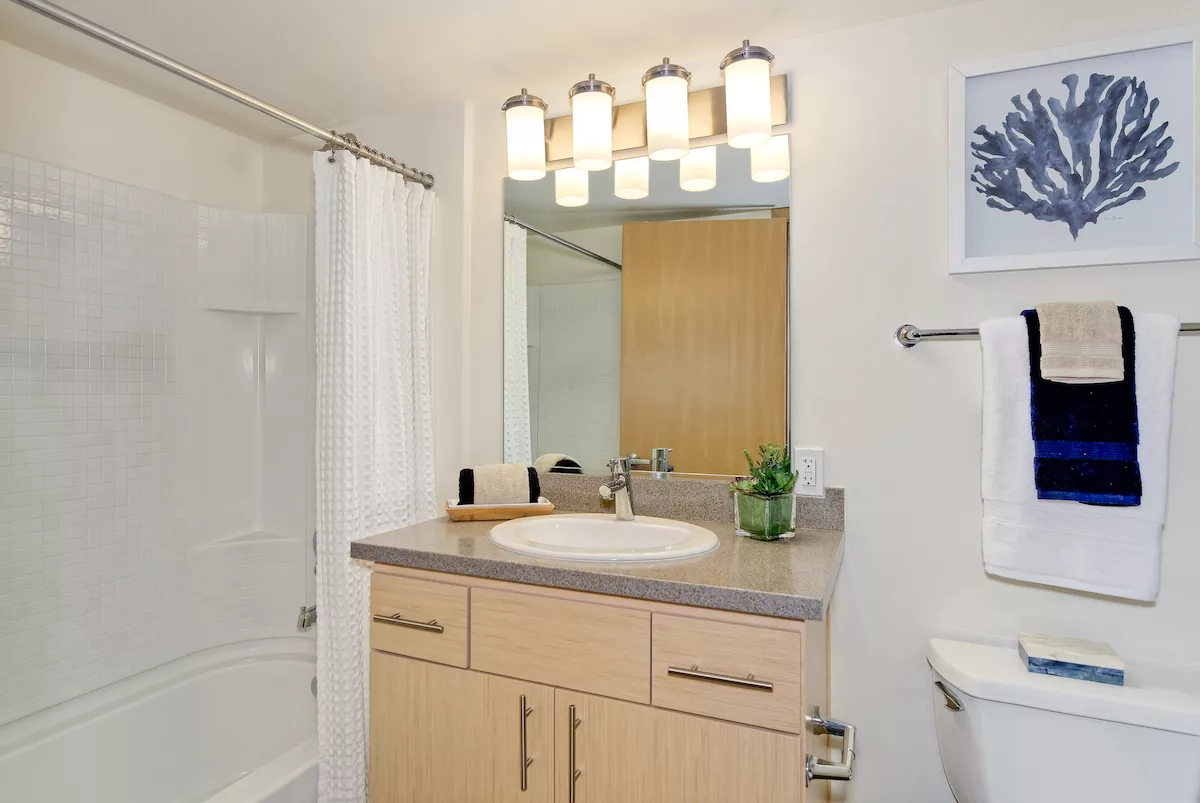
Affordable sustainable apartment living in Seattle is possible through Seattle’s Multifamily Tax Exemption program, which The Perch participates in alongside Incentive Zoning. This reserves a portion of homes at The Perch for qualifying households at more accessible rates, without changing the design, location, or amenities that make the building work.
How the MFTE Program Works Here
The Perch’s participation in the MFTE program and Incentive Zoning means a share of homes in the building are income-restricted, priced below market rate for renters who meet eligibility requirements. This is one of the more direct ways Seattle makes walkable, transit-connected, energy-efficient buildings accessible to more people, not just those who can afford full market rate in a high-demand neighborhood like Capitol Hill. Because eligibility review adds a few extra steps to the leasing process, it is worth raising interest in an MFTE home at first contact with the leasing team. That way, the review can move alongside the rest of the application instead of adding delay later.
- Income-based eligibility. Qualifying households can access designated homes at reduced rates.
- Same building, same design. MFTE homes are part of the same building, with the same passive cooling and finishes.
- Early conversation matters. Mention MFTE interest when first reaching out to leasing to keep the process moving.
Why This Matters for Sustainable Living Specifically
Affordability and sustainability are connected more often than people realize. A renter priced out of a walkable, transit-connected neighborhood is often pushed toward a car-dependent one, which increases their environmental footprint regardless of their personal values. Programs like MFTE keep walkable, efficient buildings within reach for more renters, which is good for the individual household and good for the neighborhood’s overall footprint. Anyone curious about eligibility or current availability for these homes can find details on the mfte program page, or ask directly when reaching out about available apartments at the building.

Daily Life: Small Footprint, Full Neighborhood
Daily life at The Perch centers on living efficiently in a right-sized home while having full access to everything Capitol Hill offers just outside the door. Whether it is a compact Studio or a two-level loft, every floor plan is designed to make smaller square footage feel complete, not limiting.
Right-Sized Floor Plans
The Perch offers Studios (plans A through G, roughly 436 to 497 square feet), one-bedroom homes from about 599 to 731 square feet, a one-bedroom-plus-den layout, one-bed two-bath lofts spanning two levels at roughly 646 to 750 square feet, and a single two-bed two-bath loft at 1,071 square feet. Some homes offer Mount Rainier views, depending on orientation and floor. Living in a well-designed, right-sized home is itself a sustainability choice. Smaller homes use less energy to heat and cool, require fewer materials to furnish, and encourage residents to spend more time in shared and public spaces, like the Rooftop Lounge or the neighborhood itself, rather than accumulating space they rarely use. Full details on every layout are available on the floor plans page.
- Studios. Compact plans A through G ranging from about 436 to 497 square feet.
- One-bedrooms. Homes from roughly 599 to 731 square feet, including a one-bedroom-plus-den option.
- Lofts. Two-level one-bed two-bath layouts around 646 to 750 square feet, plus one two-bed two-bath loft at 1,071 square feet.
- Loft availability. These layouts are the least common at the building and tend to lease fastest.
Pet-Friendly Living Without a Yard
The Perch is pet-friendly, which matters for renters who assume city apartment living means giving up life with an animal. Cal Anderson Park and the surrounding walkable streets give pets and their people plenty of room to walk daily without needing a private yard, which itself ties back to smaller, more efficient shared housing rather than single-family lots. Daily walks around the neighborhood double as the kind of low-impact, no-car routine that makes city living lighter on the environment than it might first appear.
A Building Designed for Natural Light
Every home at The Perch is designed with contemporary interiors, modern lines, and neutral tones intended to maximize natural light. That is not just an aesthetic choice. Homes that make the most of daylight reduce dependence on artificial lighting during Seattle’s long daylight stretches in spring and summer, and they simply feel better to live in through the darker winter months. For a closer look at what these homes actually look like day to day, the photo gallery shows the natural light and finishes across different floor plans.
Cost of Sustainable Living on Capitol Hill
The cost of sustainable living on Capitol Hill comes down to what you save by not owning or relying on a car, combined with lower energy bills from an efficient building, weighed against Seattle’s overall cost of living. For many renters, cutting a car payment, insurance, gas, and parking more than offsets the cost of city rent.
What You Save by Not Driving
Car ownership costs in a city like Seattle add up quickly between insurance, gas, maintenance, and parking, especially in a dense neighborhood like Capitol Hill where street parking is limited and competitive. Living within walking distance of the Capitol Hill light rail station and the Pike/Pine corridor means many residents can go without a car entirely, or at least without using one daily, which is one of the clearest financial and environmental wins of choosing this location. Those savings are real even if they do not show up on a lease. They are worth weighing against rent when comparing a walkable Capitol Hill address to a cheaper but more car-dependent part of the city.
Current Availability and Move-In Costs
The Perch currently offers up to 4 weeks free on select units, which is worth checking against current availability when comparing move-in costs. Between the move-in special, the MFTE program’s income-restricted rates, and the savings from reduced car dependence, sustainable living on Capitol Hill can be more attainable than it first appears. Anyone comparing costs closely should look at the move in costs & fees page for a clear breakdown, and check available apartments to see current pricing and unit types before making a decision.
- Move-in special. Up to 4 weeks free is currently available on select units.
- MFTE pricing. Income-qualifying renters can access reduced rates on designated homes.
- Transportation savings. Reduced or eliminated car costs can offset a portion of monthly rent for many renters.
- Leasing office hours. Open Monday through Saturday, with the team reachable at 206-489-2747 or leasing@pacificcrestre.com.
Sustainability Beyond the Building
For renters who want the fuller picture of the building’s environmental approach, the sustainability page outlines the specific practices and design choices behind The Perch, from passive cooling to material choices throughout the building. This is worth a look for anyone comparing The Perch to other Seattle buildings on sustainability specifically, since it lays out exactly what the building does differently rather than relying on general claims.
Frequently Asked Questions
Is $120,000 a good salary in Seattle?
A $120,000 salary generally covers a comfortable standard of living in Seattle, including rent in a walkable neighborhood like Capitol Hill, though housing costs and personal spending habits vary widely. Choosing a location with strong transit and walkability, like The Perch on Belmont Ave E, helps stretch that income further by reducing or eliminating car-related costs.
Does Seattle have rent-stabilized apartments?
Seattle does not have broad rent control, but it does offer income-restricted housing options through programs like the Multifamily Tax Exemption, which The Perch participates in. These MFTE homes offer more accessible rates for qualifying households within the same buildings as market-rate units, rather than through city-wide rent caps.
Where can I live for $500 a month in the USA?
Very few markets, and almost no walkable urban neighborhoods, offer $500 a month rents, and Seattle’s Capitol Hill is not one of them at market rate. Renters looking for the most affordable path into a neighborhood like Capitol Hill should look into income-restricted options like the MFTE program, which can bring rates down meaningfully for qualifying households.
What is the safest place to live in Seattle, WA?
Safety varies by block and by individual experience across every Seattle neighborhood, and it is best evaluated through current local data and a personal visit rather than general reputation. Capitol Hill is a dense, walkable, well-lit neighborhood with active foot traffic day and night around Pike/Pine and Belmont Ave E, which many residents value when choosing where to live.
What makes an apartment building in Seattle actually sustainable?
A sustainable apartment building in Seattle combines energy-efficient design, like passive cooling, with a walkable location that reduces resident car dependence. The Perch Capitol Hill combines both, with passive cooling built into the homes and a Belmont Ave E address near the Capitol Hill light rail station.
Are there affordable sustainable apartments in Seattle?
Yes. Buildings that participate in Seattle’s MFTE program, like The Perch, reserve a portion of their homes at income-restricted rates while keeping the same sustainable design and walkable location as their market-rate units. This makes efficient, transit-connected living more accessible without a separate, lower-quality building.
Is Capitol Hill walkable enough to live without a car?
Capitol Hill is one of Seattle’s most walkable neighborhoods, with the Capitol Hill light rail station, RapidRide service, and the Pike/Pine corridor all within easy walking distance of most addresses in the core neighborhood. Many residents at The Perch use walking, biking, and transit as their primary way of getting around.
Does The Perch Capitol Hill have sustainable design features?
Yes. The Perch is built with passive cooling to reduce energy use, contemporary interiors designed to maximize natural light, and a single-building boutique scale that is more efficient than large sprawling complexes. Full details are available on the building’s sustainability page.
How do I apply for an MFTE home at The Perch?
Interested renters should mention MFTE eligibility when first contacting the leasing team, since income verification adds a review step to the standard application process. The leasing office can be reached at 206-489-2747 or leasing@pacificcrestre.com, Monday through Saturday, and more information is available on the mfte program page.
Live Lighter on Belmont Ave E
Sustainable apartment living in Seattle is less about a single green feature and more about the whole picture: how far you have to drive, how much energy your home needs, and whether your neighborhood makes walking the easy choice. The Perch Capitol Hill brings all of that together with passive cooling, right-sized floor plans full of natural light, a Rooftop Lounge that reduces the need for private outdoor space, and a Belmont Ave E address steps from the Capitol Hill light rail station and the Pike/Pine corridor. Add in the MFTE program’s income-restricted homes and a current special of up to 4 weeks free on select units, and it becomes one of the more attainable ways to live sustainably in one of Seattle’s most walkable neighborhoods. If this sounds like the kind of daily life you want, reach out to schedule a tour or apply now. The leasing team is available Monday through Saturday at 206-489-2747 or leasing@pacificcrestre.com to walk you through current availability, MFTE eligibility, and which floor plan fits how you want to live.