TL;DR: The Perch Capitol Hill at 500 Belmont Ave E is a LEED Gold certified, carbon neutral apartment building in Seattle’s Capitol Hill neighborhood, offering studios, one-bedrooms, one-bedroom-plus-den homes and two-level lofts from 436 to 1,071 square feet. Its sustainable features, a reverse cycle air-to-water chiller, passive cooling, energy efficient windows and Energy Star appliances, sit alongside a 96 Walk Score location one block from Belmont Ave E and Summit Ave E, near the Capitol Hill light rail station.
- Confirm The Perch Capitol Hill’s LEED Gold certification and carbon neutral construction footprint before comparing it to other green buildings in Seattle.
- Explore floor plans ranging from 436 square foot studios to a single 1,071 square foot two-bedroom loft, each built with sustainable materials and systems.
- Reduce your energy use passively through the building’s passive cooling design, energy efficient windows and Energy Star rated appliances.
- Locate your commute around the Capitol Hill light rail station and RapidRide lines, both within an easy walk of Belmont Ave E.
- Schedule a tour to see the rooftop lounge, in-home washer and dryer, and available studio, one-bedroom or loft homes in person.
What Makes an Apartment Building Carbon Neutral
A carbon neutral apartment building offsets or eliminates the net carbon emissions tied to its construction and operation, typically through certified green building standards, energy efficient systems and renewable or low-impact materials. The Perch Capitol Hill earned this distinction through LEED Gold certification, meaning independent verification of its energy performance, water efficiency and material choices, alongside a carbon neutral footprint achieved at the time of construction. For renters searching for carbon neutral apartments in Seattle, understanding what actually qualifies a building for that label helps separate genuine sustainability from surface level green marketing.
LEED Gold Certification Explained
LEED, or Leadership in Energy and Environmental Design, is a third-party rating system administered by the U.S. Green Building Council. Gold is the second-highest tier, awarded to buildings that meet strict benchmarks across energy use, water conservation, indoor air quality and building materials. The Perch Capitol Hill holds this certification, and it was also recognized as a Green Builder Media Home of the Year in 2014, a distinction tied directly to its sustainable design. These aren’t just plaques on a wall in the leasing office. The certification reflects choices made at every stage of construction, from the insulation in the walls to the mechanical systems that heat water for every home in the building.
- Third-party verified. LEED Gold requires documentation and inspection, not self-reported claims.
- Carbon neutral at construction. The building’s footprint was accounted for and offset when it was built.
- Recognized nationally. The 2014 Green Builder Media Home of the Year award reflects broader industry recognition.
How This Compares to Other Green Buildings in Seattle
Seattle has become a competitive market for sustainable apartment living, with newer buildings pursuing net zero energy and Passive House certifications. The Perch Capitol Hill takes a different, proven approach: LEED Gold certification combined with a carbon neutral construction footprint, paired with practical systems like passive cooling that keep the building comfortable without window air conditioning units. What sets The Perch apart isn’t chasing the newest certification trend. It’s a building that has already delivered on its sustainability promise for years, with a track record borne out in its energy efficient windows, water saving fixtures and Energy Star appliances throughout every home.
Carbon neutral isn’t a marketing label here. It’s the reverse cycle chiller pulling heat from the parking garage into your hot water.
Inside The Perch Capitol Hill’s Sustainable Design
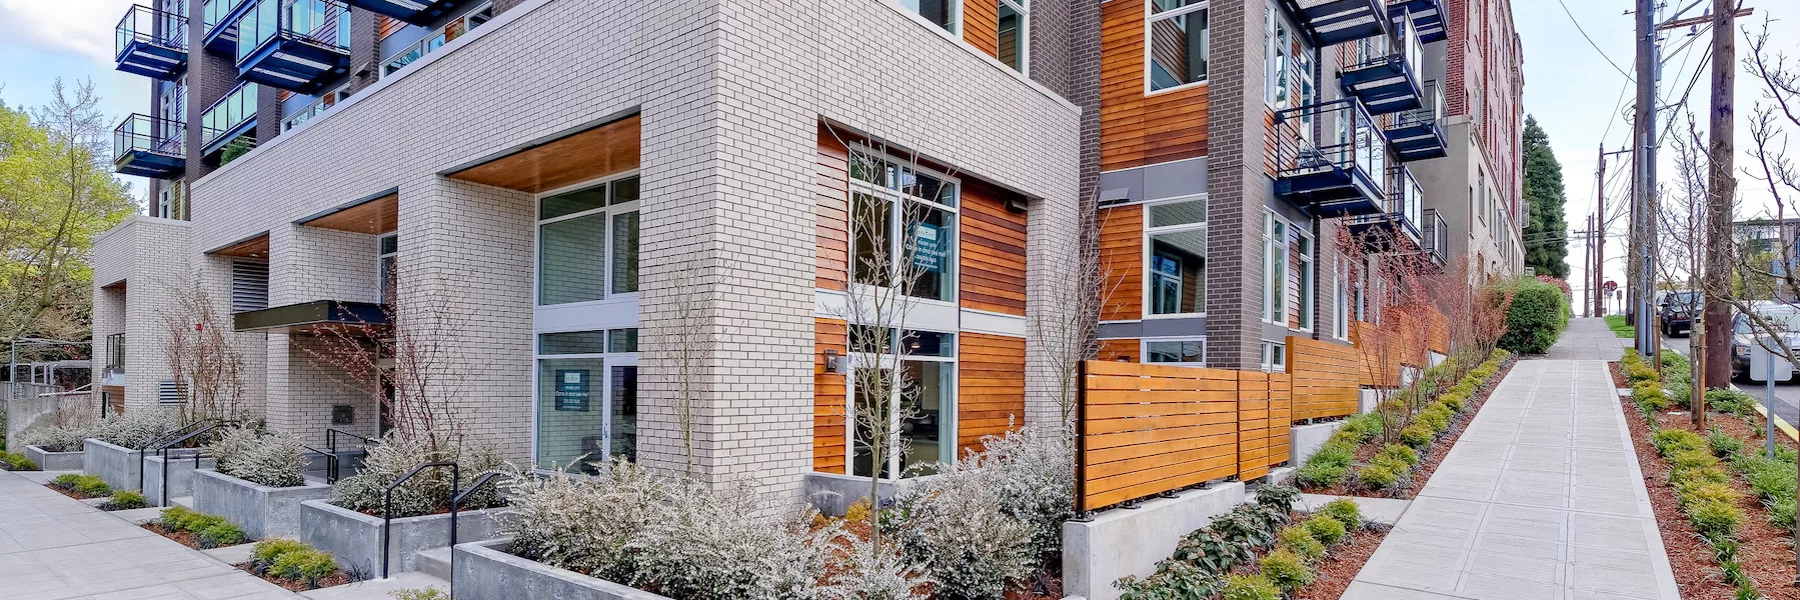
The Perch Capitol Hill’s sustainability comes from specific engineering choices, not vague claims. The building uses a reverse cycle air-to-water chiller that transfers heat from the parking garage into the hot water supply, reducing the energy needed to heat water for residents. Combined with passive cooling design and energy efficient windows, the building stays comfortable through Seattle’s seasons without relying on window AC units.
The Reverse Cycle Chiller System
Most apartment buildings heat water using a dedicated boiler system that consumes energy independent of anything else happening in the building. The Perch Capitol Hill instead uses a reverse cycle air-to-water chiller that captures heat generated in the parking garage and redirects it into the domestic hot water supply. It’s a clever bit of engineering that reduces wasted energy by putting heat that would otherwise dissipate to work.
Passive Cooling and Energy Efficient Windows
Instead of window AC units, homes at The Perch rely on passive cooling design, using the building’s orientation, materials and ventilation to manage indoor temperature naturally. The floor-to-ceiling energy efficient windows found throughout the building do double duty: they hold indoor temperature better through Seattle’s mild but variable seasons, and they reduce street noise from Belmont Ave E and the surrounding blocks. This matters for day-to-day comfort as much as for sustainability. A quieter, temperature-stable home means fewer swings in energy use and a more pleasant place to live, whether you’re working from a studio or unwinding in a loft after a walk through Cal Anderson Park.
- No window AC units required. Passive cooling design handles temperature regulation.
- Noise reduction. Energy efficient windows dampen street sound from Belmont Ave E.
- Consistent comfort. Less reliance on mechanical systems to manage indoor climate.
Water Saving Fixtures and Energy Star Appliances
Every home includes water saving fixtures and Energy Star rated appliances, from the kitchen to the in-home washer and dryer. These aren’t upgrades reserved for larger floor plans. Whether you’re in a 436 square foot studio or the building’s single 1,071 square foot two-bedroom loft, the same efficiency standards apply throughout.
| Home Type | Size Range | Notable Feature |
|---|---|---|
| Studios (A through G) | 436 to 497 sq ft | Compact, energy efficient layouts with floor-to-ceiling windows |
| One Bedroom | 599 to 731 sq ft | Includes One Bedroom Den option at 731 sq ft |
| One Bedroom Loft (A, B, C) | 646 to 750 sq ft | Two-level design with mezzanine sleeping area |
| Two Bedroom Loft | 1,071 sq ft | Only one home of this type in the entire building |
Floor Plans Built for Efficient Living
The Perch Capitol Hill offers seven studio layouts, four one-bedroom layouts, a one-bedroom-plus-den, three one-bedroom loft configurations and a single two-bedroom loft, ranging from 436 to 1,071 square feet. Reviewing the building’s floor plans shows how sustainable design and efficient use of space work together, since smaller, well-designed footprints naturally reduce the energy needed to heat, cool and light a home.
Studios and One-Bedrooms
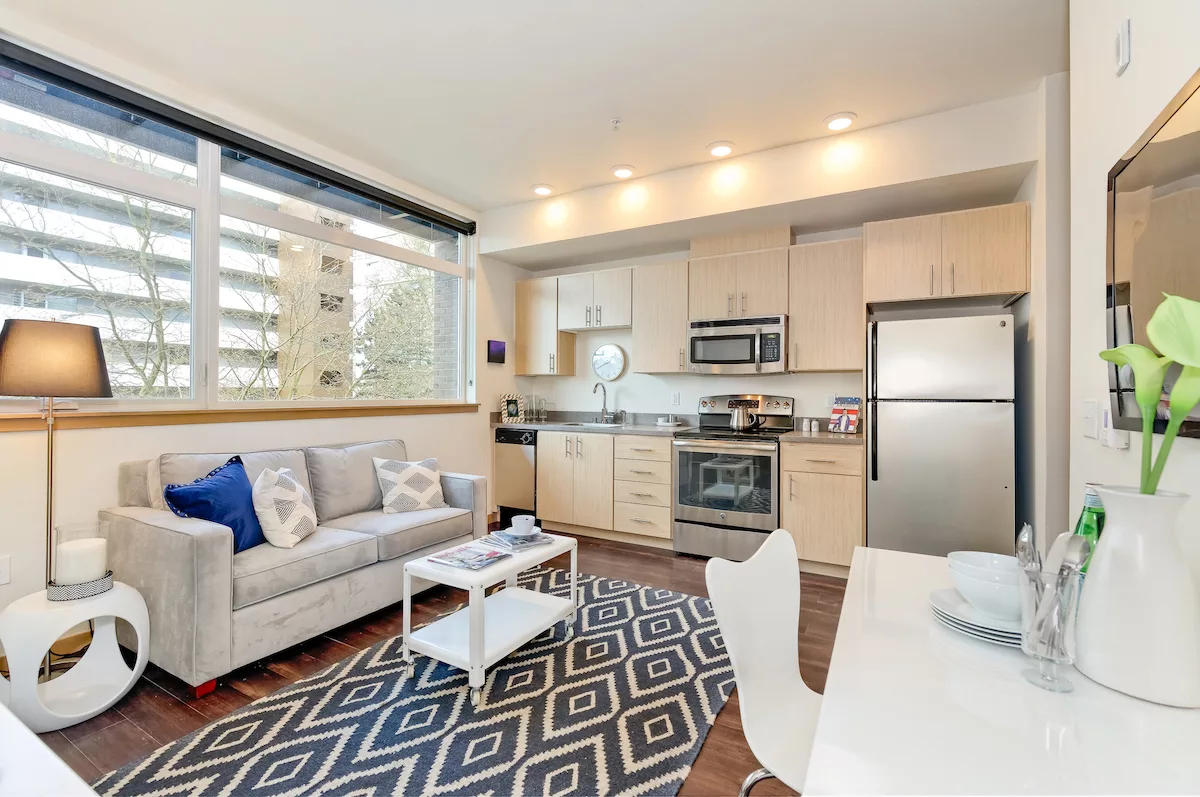
The seven studio layouts, labeled A through G, range from 436 to 497 square feet, each built with an abundance of natural light and the same floor-to-ceiling windows found throughout the building. The four one-bedroom layouts run from 599 to 731 square feet, with the One Bedroom Den option offering a flexible extra space at 731 square feet, useful for a home office or a reading nook.
- Studio sizes. 436 to 497 square feet across seven distinct layouts.
- One-bedroom sizes. 599 to 731 square feet, including a den option.
- Natural light. Floor-to-ceiling windows in every home.
The Two-Level Loft Homes
The loft homes are the least common floor plans in the building and tend to go fastest. There are three one-bedroom loft layouts, ranging from 646 to 750 square feet, each with a mezzanine sleeping level above the main living area. Some lofts feature exposed wood ceilings, adding warmth and texture to the otherwise clean, modern interior. The building has only one two-bedroom loft, at 1,071 square feet, the largest home type available. Because it’s a single unit, availability moves quickly. Checking the available apartments page regularly is the best way to catch it when it opens up.
- Mezzanine design. A sleeping level above the main living space in every loft.
- Limited supply. Only one two-bedroom loft exists in the entire building.
- Exposed wood ceilings. Found in some, not all, loft homes.
Finishes That Match the Building’s Standards
Every home, regardless of size, includes modern wood-look flooring in main living areas, cozy carpet in bedrooms, modern kitchen cabinets and quartz countertops. These finishes are consistent across studios, one-bedrooms and lofts, so the difference between floor plans is space and layout, not build quality.
Location: Walkable, Transit-Connected Capitol Hill
The Perch Capitol Hill sits at 500 Belmont Ave E, one block from Summit Ave E, in the heart of Capitol Hill between the Broadway and E Olive Way corridors. With a Walk Score of 96, nearly every errand, meal or coffee run happens on foot, and the nearby Capitol Hill light rail station and RapidRide lines put the rest of Seattle within easy reach without a car.
Getting Around Without a Car
A 96 Walk Score puts The Perch among the most walkable addresses in the city. The Capitol Hill light rail station connects directly to downtown Seattle, the University of Washington and beyond, while RapidRide service adds another layer of transit access along nearby corridors. For residents who want to skip car ownership entirely, cycle share and ZipCar are both within easy reach of Belmont Ave E. This matters for a carbon neutral lifestyle in a way that goes beyond the building itself. A sustainable home paired with a location that reduces or eliminates daily driving compounds the environmental benefit, and it’s one reason Capitol Hill consistently ranks among Seattle’s most walkable neighborhoods.
- Capitol Hill light rail station. Direct access to downtown and university connections.
- RapidRide access. Additional bus rapid transit nearby.
- Cycle share and ZipCar. Car-free options within a few blocks.
What’s Within a few blocks
Belmont Ave E and Summit Ave E put residents close to Pike/Pine’s restaurant and shopping corridor. Coffee options include Analog Coffee on Summit Ave E, Espresso Vivace and hearth and coffee on Broadway E, and Mintish Coffee House on Harvard Ave E. For food, Harry’s Fine Foods, Single Shot, Cafe Lolo, Altura and Deluxe Bar and Grill are all a few blocks away, along with Capitale Pizzeria and Falafelville on E Olive Way. Evenings and weekends bring options like Captain Blacks right on Belmont Ave E, Sol Liquor Lounge on Summit Ave E, and the cluster of bars along E Olive Way including Hillside Bar, Revolver Bar and Montana. For green space, Cal Anderson Park, Summit Slope Park and Volunteer Park all sit within an easy walk.
- Coffee nearby. Analog Coffee, Espresso Vivace, hearth and coffee, Mintish Coffee House.
- Restaurants nearby. Harry’s Fine Foods, Single Shot, Altura, Corvus and Company, Star Sushi and Bar.
- Parks nearby. Cal Anderson Park, Summit Slope Park, Broadway Hill Park, Volunteer Park.
Views from the Building
Views vary by home and by floor. Some balconies look out toward the Space Needle and the Seattle skyline, and some homes have views of Mount Rainier, though not every unit does. The rooftop lounge offers the most consistent payoff, with city views and an Olympic Mountains backdrop that make it a favorite spot for residents to unwind. If a specific view matters to you, ask about it directly when you schedule a tour or check the availability page, since the interactive SightMap shows exactly which homes are open by floor, price and move-in date.

Costs, Fees and the MFTE Option
Renting at The Perch Capitol Hill involves a straightforward set of move in costs and fees, including a $60 application fee, a refundable $600 security deposit, and a hold fee that varies by rent amount. For income-qualifying households, the building’s MFTE program offers a meaningful way to access reduced rent in one of Seattle’s most walkable neighborhoods.
Standard Move-In Costs
Move in costs at The Perch include an application fee of $60, plus a hold fee that applies toward first month’s rent: $400 for homes renting at $1,600 or more, $350 for homes between $1,200 and $1,599, and $250 for homes at $1,199 or under. The security deposit is a refundable $600. Residents with pets pay a refundable $300 deposit per pet, plus $50 per pet per month in pet rent. Parking is available for $250 per month, and the building accepts Comprehensive Reusable Tenant Screening Reports as defined under Washington state law.
- Application fee. $60, non-refundable.
- Security deposit. $600, refundable.
- Pet costs. $300 refundable deposit plus $50 monthly rent per pet.
- Parking. $250 per month for controlled access parking.
The MFTE Program at The Perch
The Perch Capitol Hill participates in Seattle’s Multifamily Tax Exemption program and Incentive Zoning program, making a limited number of homes available at income-restricted rents. Right now, there’s a special offer of up to two weeks free on MFTE units, a meaningful savings for anyone qualifying under the program’s income limits. MFTE homes require an eligibility review, income documentation and annual recertification, and applications go through Pronto Housing rather than the standard leasing process. It’s a separate track from market-rate leasing, with its own timeline and paperwork, but for qualifying households it opens the door to the same LEED Gold, carbon neutral building at a reduced rent.
- Current special. Up to two weeks free on MFTE units.
- Application process. Handled online through Pronto Housing, separate from standard leasing.
- Ongoing requirement. Annual recertification to maintain MFTE eligibility.
Life at The Perch: Amenities and Daily Routines
Living at The Perch Capitol Hill means starting the day with natural light through floor-to-ceiling windows, wrapping up an evening on the rooftop lounge, and handling laundry without leaving your home thanks to an in-home washer and dryer in every unit. The building’s amenities are built around daily comfort as much as sustainability.
The Rooftop Lounge and Outdoor Space
The rooftop lounge is the building’s signature gathering spot, with BBQ grills, city views and an Olympic Mountains backdrop. It’s the kind of space that turns a Tuesday evening into something worth looking forward to, whether you’re grilling dinner or just watching the light change over the skyline. Most homes also include an exterior deck, and some private balconies feature cedar siding with an exterior stair, adding a bit of individual character to the building’s steel and brick exterior.
- Rooftop lounge. BBQ grills, city views, Olympic Mountains backdrop.
- Private decks. Found on most homes throughout the building.
- Balcony variety. Some feature cedar siding and an exterior stair.
Practical Amenities for Daily Life
Beyond outdoor space, The Perch is built around convenience. Parcel Pending package lockers handle deliveries securely, controlled access parking and bike storage keep vehicles and gear protected, and controlled building access adds a layer of security throughout. The building is pet-friendly and non-smoking, and it’s professionally managed by Pacific Crest Real Estate. Inside each home, in-home washer and dryer units, water saving fixtures and Energy Star appliances mean day-to-day living is both convenient and efficient. These aren’t add-ons bolted onto an older building. They’re part of the original design, working alongside the building’s amenities to make sustainable living feel effortless rather than like a compromise.
- Package security. Parcel Pending lockers for deliveries.
- Access control. Controlled parking, bike storage and building entry.
- Pet-friendly. Welcomes pets with a straightforward deposit and monthly rent structure.
Ready to See It in Person
Photos and floor plans only go so far. The best way to understand what carbon neutral living feels like at The Perch is to walk through a studio, one-bedroom or loft yourself, head up to the rooftop lounge, and get a sense of how the natural light moves through a home over the course of a day. You can schedule a tour to see current availability and get your questions answered directly by the leasing team.
Frequently Asked Questions
What does carbon neutral mean for an apartment building?
A carbon neutral apartment building has accounted for and offset the net carbon emissions generated during its construction, often paired with energy efficient operational systems that reduce ongoing emissions. The Perch Capitol Hill achieved a carbon neutral footprint at construction alongside LEED Gold certification.
Is The Perch Capitol Hill LEED certified?
Yes. The Perch Capitol Hill is LEED Gold certified, a third-party verified standard covering energy performance, water efficiency, indoor air quality and sustainable materials. It was also named a Green Builder Media Home of the Year in 2014.
Where is The Perch Capitol Hill located?
The Perch Capitol Hill is located at 500 Belmont Ave E in Seattle’s Capitol Hill neighborhood, between the Broadway and E Olive Way corridors, one block from Summit Ave E and close to the Capitol Hill light rail station.
What floor plans are available at The Perch Capitol Hill?
The Perch offers seven studio layouts from 436 to 497 square feet, four one-bedroom layouts from 599 to 731 square feet including a one-bedroom-plus-den option, three one-bedroom loft layouts from 646 to 750 square feet, and a single two-bedroom loft at 1,071 square feet.
Does The Perch Capitol Hill have MFTE income-restricted apartments?
Yes. The Perch participates in Seattle’s Multifamily Tax Exemption program with a limited number of income-restricted homes, currently offering up to two weeks free on MFTE units. Applications go through Pronto Housing and require an eligibility review, income documentation and annual recertification.
How walkable is The Perch Capitol Hill?
The Perch has a Walk Score of 96, putting most daily errands, restaurants, coffee shops and parks within an easy walk, including nearby Pike/Pine businesses and the Capitol Hill light rail station.
Does The Perch Capitol Hill have air conditioning?
The building uses a passive cooling design instead of traditional window AC units, relying on energy efficient windows and building orientation to manage indoor temperature naturally.
What are the move-in costs at The Perch Capitol Hill?
Move-in costs include a $60 application fee, a refundable $600 security deposit, and a hold fee ranging from $250 to $400 depending on rent amount. Pet deposits are $300 refundable per pet, with $50 monthly pet rent, and parking is $250 per month.
Is The Perch Capitol Hill pet-friendly?
Yes. The Perch welcomes pets with a refundable $300 deposit per pet and $50 per pet per month in pet rent.
See Carbon Neutral Living for Yourself
The Perch Capitol Hill brings together LEED Gold certification, a carbon neutral construction footprint, and floor plans ranging from 436 square foot studios to the building’s single 1,071 square foot two-bedroom loft, all set on Belmont Ave E in the middle of Capitol Hill’s most walkable stretch. The reverse cycle chiller, passive cooling design and energy efficient windows aren’t abstract sustainability claims. They’re the systems that shape everyday comfort in every home, from a studio to a loft with exposed wood ceilings. If you’re searching for carbon neutral apartments in Seattle that also put you a few blocks from the Capitol Hill light rail station, Cal Anderson Park and the restaurants along Pike/Pine, The Perch is worth seeing in person. Schedule A Tour to walk through current availability, or if you qualify for income-restricted housing, Register Now through Pronto Housing to start the MFTE application process.